Located in the heart of West Mobile, this charming 3-bedroom, 2-bath home with a dedicated office offers over 1,700 square feet of comfortable living space and was built in 2005. As you arrive, you’ll appreciate the ample parking available in both the front and rear of the property, making it convenient for family and guests alike. Step inside to an inviting open floor plan where the spacious living room flows seamlessly into a striking kitchen featuring solid wood cabinetry, granite countertops, abundant workspace, and a breakfast bar that’s sure to become everyone’s favorite gathering spot. The desirable split-bedroom design provides privacy for the primary suite while giving family members or guests their own comfortable retreat. The spacious primary bath includes a double vanity, separate shower, & garden tub. Outside, you’ll enjoy a large yard & a deck with plenty of room for entertaining, gardening, or simply relaxing outdoors. Conveniently located near shopping, restaurants, schools, and everyday amenities, this home combines a great floor plan, attractive finishes, and an excellent West Mobile location. Also comes with an in floor safe. Updates include solid core doors, flooring-(2026) painted inside (2026) HVAC (2005). *** Broker makes no representation to accuracy of square footage. Buyer to verify. Any/All updates per seller(s). ***
Active
Price cut: $5.1K (9/11)
$249,900
5913 Antoine Rd, Mobile, AL 36693
3beds
1,702sqft
Single Family Residence, Residential
Built in 2005
0.29 Acres Lot
$249,200 Zestimate®
$147/sqft
$-- HOA
What's special
Garden tubDouble vanityInviting open floor planDedicated officeAbundant workspaceBreakfast barSolid wood cabinetry
- 46 days
- 267
- 18
Zillow last checked:
Listing updated:
Listed by:
Kevin Loper 251-422-2127,
Roberts Brothers West
Source: GCMLS,MLS#: 7809162
Facts & features
Interior
Bedrooms & bathrooms
- Bedrooms: 3
- Bathrooms: 2
- Full bathrooms: 2
Heating
- Central, Natural Gas
Cooling
- Ceiling Fan(s), Central Air
Appliances
- Included: Dishwasher, Electric Range, Gas Water Heater, Microwave, Refrigerator
- Laundry: In Hall, Main Level
Features
- Coffered Ceiling(s), Double Vanity, High Ceilings 9 ft Main, Walk-In Closet(s)
- Flooring: Carpet
- Basement: None
- Has fireplace: No
- Fireplace features: None
Interior area
- Total structure area: 1,702
- Total interior livable area: 1,702 sqft
Video & virtual tour
Property
Parking
- Total spaces: 4
- Parking features: Driveway, Parking Pad
- Has uncovered spaces: Yes
Accessibility
- Accessibility features: None
Features
- Levels: One
- Patio & porch: Deck, Rear Porch
- Exterior features: Courtyard, Private Yard, Rear Stairs
- Pool features: None
- Spa features: None
- Fencing: Back Yard
- Has view: Yes
- View description: City
- Waterfront features: None
Lot
- Size: 0.29 Acres
- Dimensions: 70 x 188 x 60 x 174
- Features: Back Yard, Front Yard, Landscaped, Private
Details
- Additional structures: None
- Parcel number: 3302044002060
Construction
Type & style
- Home type: SingleFamily
- Architectural style: Traditional
- Property subtype: Single Family Residence, Residential
Materials
- Brick 3 Sided, Stucco
- Foundation: Slab
- Roof: Composition,Shingle
Condition
- Year built: 2005
Utilities & green energy
- Electric: 220 Volts in Laundry
- Sewer: Other
- Water: Other
- Utilities for property: Cable Available, Electricity Available
Green energy
- Energy efficient items: None
Community & HOA
Community
- Features: Near Schools, Near Shopping
- Subdivision: Rolling Acres
Location
- Region: Mobile
Financial & listing details
- Price per square foot: $147/sqft
- Tax assessed value: $171,000
- Annual tax amount: $1,019
- Date on market: 7/30/2026
- Electric utility on property: Yes
- Road surface type: Paved
Estimated market value
$249,200
$237,000 - $262,000
$1,954/mo
Price history
| Date | Event | Price |
|---|---|---|
| 9/11/2026 | Price change | $249,900-2%$147/sqft |
Source:  Baldwin Realtors #400075 Report a problem Baldwin Realtors #400075 Report a problem | ||
| 7/30/2026 | Price change | $255,000-5.5%$150/sqft |
Source:  GCMLS #7809162 Report a problem GCMLS #7809162 Report a problem | ||
| 5/25/2026 | Price change | $269,900-3.6%$159/sqft |
Source: GCMLS #7772451 Report a problem | ||
| 5/15/2026 | Listed for sale | $279,900+24.4%$164/sqft |
Source: Baldwin Realtors #396568 Report a problem | ||
| 11/1/2022 | Sold | $225,000+63.2%$132/sqft |
Source: Public Record Report a problem | ||
| 9/11/2018 | Sold | $137,900-1.4%$81/sqft |
Source: Public Record Report a problem | ||
| 8/23/2017 | Listed for sale | $139,900+7.6%$82/sqft |
Source: Roberts Brothers West #603611 Report a problem | ||
| 7/18/2005 | Sold | $130,000+550%$76/sqft |
Source: Public Record Report a problem | ||
| 2/22/2000 | Sold | $20,000$12/sqft |
Source: Public Record Report a problem | ||
Public tax history
| Year | Property taxes | Tax assessment |
|---|---|---|
| 2025 | $1,019 -58.3% | $17,100 -55.5% |
| 2024 | $2,441 +161.1% | $38,440 +143.6% |
| 2023 | $935 +1% | $15,780 +0.9% |
| 2022 | $926 +12.1% | $15,640 +11.2% |
| 2021 | $826 -54.2% | $14,060 -50.5% |
| 2020 | $1,802 +4% | $28,380 +4% |
| 2019 | $1,732 -0.6% | $27,280 +0.8% |
| 2018 | $1,742 +1.4% | $27,060 |
| 2017 | $1,718 | $27,060 +3.4% |
| 2016 | $1,718 -1.2% | $26,180 -3.7% |
| 2013 | $1,740 | $27,180 |
Find assessor info on the county website
Monthly payment
Est. payment
Payment breakdown
Explore the cost of this home by adjusting the details. Changes won't be saved.Climate risks
Neighborhood: Rolling Acres
Nearby schools
Schools provided by the listing agent
- Elementary: Olive J Dodge
- Middle: Burns
- High: Murphy
Source: GCMLS. This data may not be complete. We recommend contacting the local school district to confirm school assignments for this home.
Similar homes
- $280,0003 bd2 ba1.8k sqft5362 Dogwood Ct, Mobile, AL 36693For Sale
 MLS ID #7798787, Pamela Anderson, RE/MAX Partners. GCMLS
 - $269,9003 bd2 ba1.9k sqft6208 Whitebark Dr, Mobile, AL 36693For Sale
 MLS ID #7787907, Sonith Im, IXL Real Estate LLC. GCMLS
 - $289,0003 bd3 ba1.9k sqft6104 Scenic West Dr, Mobile, AL 36693For Sale
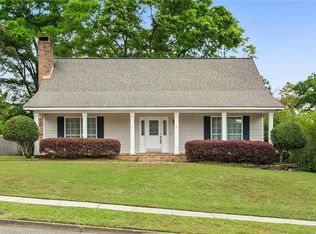 MLS ID #7752459, Tracey Goens, Elite Real Estate Solutions, LLC. GCMLS
 - $218,0003 bd3 ba2.1k sqft4956 Ringold Dr N, Mobile, AL 36693Auction
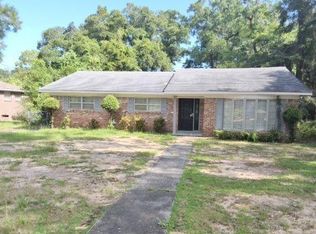 MLS ID #7823468, Lori Brown, REALHome Services & Solutions. GCMLS
