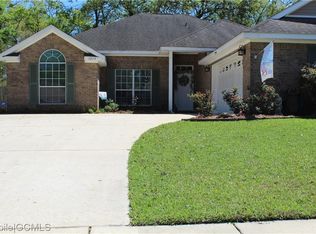
Welcome to 1829 Kendall Court, where a fantastic floorplan meets comfortable everyday living! This inviting home offers a thoughtfully designed layout with spacious living areas and a seamless flow that makes both entertaining and relaxing a pleasure. One of the true highlights is the wonderful screened-in porch—a perfect extension of the living space and an ideal spot to enjoy your morning coffee, unwind after a long day, or gather with friends and family while enjoying the outdoors without the hassle of the elements. It’s the kind of space you’ll find yourself using again and again! Inside, the well-designed floorplan offers versatility and functionality, with comfortable spaces that are easy to live in and easy to love. From the welcoming living areas to the private spaces throughout the home, every room contributes to the home’s warm and inviting feel. If you’re looking for a home that combines a fantastic layout with an exceptional outdoor living space, 1829 Kendall Court is a must-see!
Active
$260,000
1829 Kendall Ct E, Mobile, AL 36695
3beds
1,833sqft
Single Family Residence, Residential
Built in 2003
7,731 Square Feet Lot
$258,900 Zestimate®
$142/sqft
$16/mo HOA
What's special
Seamless flowExceptional outdoor living spaceWell-designed floorplanThoughtfully designed layoutComfortable spacesVersatility and functionalityWonderful screened-in porch
- 22 days
- 214
- 8
Zillow last checked:
Listing updated:
Listed by:
Cathy Matter 251-402-3525,
RE/MAX Partners
Source: GCMLS,MLS#: 7826616
Facts & features
Interior
Bedrooms & bathrooms
- Bedrooms: 3
- Bathrooms: 2
- Full bathrooms: 2
Heating
- Central
Cooling
- Ceiling Fan(s), Central Air
Appliances
- Included: Dishwasher, Electric Cooktop
- Laundry: Laundry Room
Features
- Double Vanity, Entrance Foyer, High Ceilings 9 ft Main, His and Hers Closets, Walk-In Closet(s)
- Flooring: Laminate
- Basement: None
- Has fireplace: Yes
- Fireplace features: Family Room
Interior area
- Total structure area: 1,833
- Total interior livable area: 1,833 sqft
Property
Parking
- Total spaces: 2
- Parking features: Attached, Driveway, Garage, Garage Door Opener, Kitchen Level
- Attached garage spaces: 2
- Has uncovered spaces: Yes
Accessibility
- Accessibility features: None
Features
- Levels: One
- Patio & porch: Covered, Front Porch, Rear Porch, Screened
- Exterior features: Private Yard
- Pool features: None
- Spa features: None
- Fencing: Back Yard
- Has view: Yes
- View description: Trees/Woods
- Waterfront features: None
Lot
- Size: 7,731 Square Feet
- Features: Back Yard, Cul-De-Sac
Details
- Additional structures: None
- Parcel number: 2707363000046154
Construction
Type & style
- Home type: SingleFamily
- Architectural style: Traditional
- Property subtype: Single Family Residence, Residential
Materials
- Foundation: Slab
- Roof: Composition,Shingle
Condition
- Year built: 2003
Utilities & green energy
- Electric: 110 Volts
- Sewer: Public Sewer
- Water: Public
- Utilities for property: Cable Available, Electricity Available, Phone Available, Sewer Available
Green energy
- Energy efficient items: None
Community & HOA
Community
- Features: None
- Subdivision: Oak Forest
HOA
- Has HOA: Yes
- HOA fee: $190 annually
Location
- Region: Mobile
Financial & listing details
- Price per square foot: $142/sqft
- Annual tax amount: $2,094
- Date on market: 8/20/2026
- Electric utility on property: Yes
- Road surface type: Asphalt
Estimated market value
$258,900
$246,000 - $272,000
$1,959/mo
Price history
| Date | Event | Price |
|---|---|---|
| 8/24/2026 | Listed for sale | $260,000$142/sqft |
Source: | ||
| 10/7/2023 | Listing removed | -- |
Source: Zillow Rentals Report a problem | ||
| 9/12/2023 | Listed for rent | $1,800+33.3%$1/sqft |
Source: Zillow Rentals Report a problem | ||
| 7/10/2020 | Listing removed | $1,350$1/sqft |
Source: Re/Max Partners Rentals #642427 Report a problem | ||
| 7/8/2020 | Listed for rent | $1,350$1/sqft |
Source: Re/Max Partners Rentals #642427 Report a problem | ||
Public tax history
Tax history is unavailable.
Monthly payment
Est. payment
Payment breakdown
Explore the cost of this home by adjusting the details. Changes won't be saved.Climate risks
Neighborhood: Yorkwood
Nearby schools
Schools provided by the listing agent
- Elementary: O'Rourke
- Middle: Bernice J Causey
- High: Baker
Source: GCMLS. This data may not be complete. We recommend contacting the local school district to confirm school assignments for this home.