Better than new and move-in ready! This beautifully updated 3-bedroom, 2-bath home is ideally located in a sought-after school district with convenient access to shopping, dining, and everyday amenities. Step inside to find brand-new flooring throughout, featuring durable LVP and beautiful marble-look tile. The upgraded kitchen offers new appliances, including a stove, dishwasher, and microwave, making it ready for its next owner. The primary suite is a true standout, featuring a spa-like bathroom with a relaxing soaking tub, separate tiled shower, and double vanity with quartz countertops. Outside, the large fully fenced backyard offers plenty of space for entertaining, pets, play, gardening, or simply enjoying the outdoors. With thoughtful updates throughout and a fantastic location, this home is one you won't want to miss! Listing company makes no representation as to accuracy of square footage or pertinent information; buyer to verify.
Active
Price cut: $5.5K (10/13)
$315,800
8700 Irongate Way, Mobile, AL 36695
3beds
1,752sqft
Single Family Residence, Residential
Built in 1998
0.36 Acres Lot
$314,200 Zestimate®
$180/sqft
$20/mo HOA
What's special
Large fully fenced backyardPrimary suiteNew appliancesRelaxing soaking tubBeautiful marble-look tileSpa-like bathroomBrand-new flooring throughout
- 46 days
- 358
- 44
Zillow last checked:
Listing updated:
Listed by:
Hon Nguyen Beck 251-622-0079,
Beck Properties Real Estate,
Brooks Beck 251-656-1841,
Beck Properties Real Estate
Source: GCMLS,MLS#: 7831399
Facts & features
Interior
Bedrooms & bathrooms
- Bedrooms: 3
- Bathrooms: 2
- Full bathrooms: 2
Heating
- Central
Cooling
- Ceiling Fan(s)
Appliances
- Included: Dishwasher, Electric Cooktop, Microwave, Refrigerator
- Laundry: Laundry Room
Features
- Tray Ceiling(s)
- Basement: None
- Has fireplace: No
- Fireplace features: None
Interior area
- Total structure area: 1,752
- Total interior livable area: 1,752 sqft
Property
Parking
- Total spaces: 2
- Parking features: Driveway, Garage
- Garage spaces: 2
- Has uncovered spaces: Yes
Accessibility
- Accessibility features: None
Features
- Levels: One
- Patio & porch: None
- Exterior features: None
- Pool features: None
- Spa features: None
- Fencing: Back Yard
- Has view: Yes
- View description: Other
- Waterfront features: None
Lot
- Size: 0.36 Acres
- Features: Back Yard
Details
- Additional structures: None
- Parcel number: 3401020001002001
Construction
Type & style
- Home type: SingleFamily
- Architectural style: Traditional
- Property subtype: Single Family Residence, Residential
Materials
- Brick
- Foundation: Slab
- Roof: Shingle
Condition
- Year built: 1998
Utilities & green energy
- Electric: 220 Volts in Laundry
- Sewer: Public Sewer
- Water: Public
- Utilities for property: Electricity Available, Phone Available, Sewer Available
Green energy
- Energy efficient items: None
Community & HOA
Community
- Features: None
- Subdivision: Irongate
HOA
- Has HOA: Yes
- HOA fee: $235 annually
Location
- Region: Mobile
Financial & listing details
- Price per square foot: $180/sqft
- Tax assessed value: $221,200
- Date on market: 9/2/2026
- Electric utility on property: Yes
- Road surface type: Asphalt
Estimated market value
$314,200
$298,000 - $330,000
$1,905/mo
Price history
| Date | Event | Price |
|---|---|---|
| 10/13/2026 | Price change | $315,800-1.7%$180/sqft |
Source:  GCMLS #7831399 Report a problem GCMLS #7831399 Report a problem | ||
| 9/2/2026 | Listed for sale | $321,300+34.2%$183/sqft |
Source: GCMLS #7831399 Report a problem | ||
| 4/27/2026 | Sold | $239,500-4.4%$137/sqft |
Source: Public Record Report a problem | ||
| 4/1/2026 | Pending sale | $250,500$143/sqft |
Source: GCMLS #7741060 Report a problem | ||
| 3/26/2026 | Listed for sale | $250,500+0.2%$143/sqft |
Source: GCMLS #7741060 Report a problem | ||
| 3/24/2026 | Listing removed | $249,900$143/sqft |
Source: GCMLS #7657033 Report a problem | ||
| 2/19/2026 | Pending sale | $249,900$143/sqft |
Source: GCMLS #7657033 Report a problem | ||
| 2/10/2026 | Listing removed | $249,900$143/sqft |
Source: GCMLS #7657033 Report a problem | ||
| 2/4/2026 | Listed for sale | $249,900$143/sqft |
Source: GCMLS #7657033 Report a problem | ||
| 11/12/2025 | Pending sale | $249,900$143/sqft |
Source: GCMLS #7657033 Report a problem | ||
| 11/8/2025 | Listing removed | $249,900$143/sqft |
Source: GCMLS #7657033 Report a problem | ||
| 10/20/2025 | Listed for sale | $249,900$143/sqft |
Source: GCMLS #7657033 Report a problem | ||
| 10/14/2025 | Pending sale | $249,900$143/sqft |
Source: GCMLS #7657033 Report a problem | ||
| 9/29/2025 | Listed for sale | $249,900$143/sqft |
Source: GCMLS #7657033 Report a problem | ||
Public tax history
| Year | Property taxes | Tax assessment |
|---|---|---|
| 2025 | -- | $22,060 +7% |
| 2024 | -- | $20,620 +13.7% |
| 2023 | -- | $18,140 +6.3% |
| 2022 | -- | $17,060 +6.8% |
| 2021 | -- | $15,980 -0.9% |
| 2020 | -- | $16,120 +1.8% |
| 2019 | -- | $15,840 +2.3% |
| 2018 | -- | $15,480 +4.5% |
| 2017 | -- | $14,820 -0.9% |
| 2016 | -- | $14,960 -6.7% |
| 2013 | -- | $16,040 -3.3% |
| 2010 | -- | $16,580 +41.2% |
| 2003 | $502 | $11,740 |
| 2002 | $502 -6.7% | $11,740 -5.9% |
| 2001 | $538 +10.2% | $12,480 |
| 2000 | $488 | $12,480 |
Find assessor info on the county website
Monthly payment
Est. payment
Payment breakdown
Explore the cost of this home by adjusting the details. Changes won't be saved.Climate risks
Neighborhood: Yorkwood
Nearby schools
Schools provided by the listing agent
- Middle: Bernice J Causey
- High: Baker
Source: GCMLS. This data may not be complete. We recommend contacting the local school district to confirm school assignments for this home.

Similar homes
- $309,9004 bd2 ba1.8k sqft8285 Cottage Hill Rd, Mobile, AL 36695For Sale
 MLS ID #7850369, Melissa Parnell, Fathom Realty AL, LLC. GCMLS
 - $290,0003 bd2 ba2.1k sqft7351 Smithfield Rd E, Mobile, AL 36695For Sale
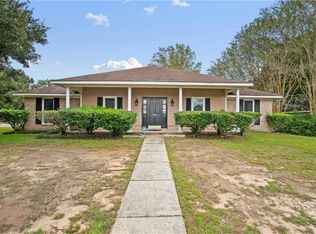 MLS ID #7847040, Erica Tivet, Fiv Realty Co Alabama LLC. GCMLS
 - $394,0004 bd3 ba2.4k sqft1519 Vassar Ct, Mobile, AL 36695For Sale
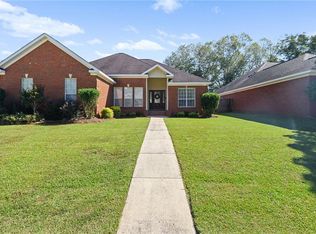 MLS ID #7853580, Ashley Lambert, Wellhouse Real Estate West LLC. GCMLS
 - $339,9003 bd2 ba2.1k sqft7741 Meadows Blvd, Mobile, AL 36619For Sale
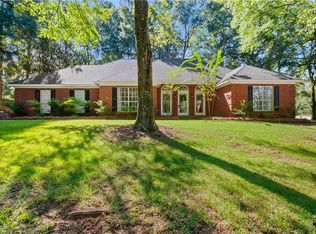 MLS ID #7850785, Carrie Diamond, Diamond Properties. GCMLS
