UPDATED BRICK HOME ON HALF AN ACRE IN THE MEADOWS! This spacious 3-bedroom, 2-bath home, built in 1996, offers just under 2,200 square feet of comfortable living space PLUS a versatile additional room currently used as an office. Situated on a generous half-acre lot, this home offers the perfect blend of updated interior living and outdoor space. Step inside to a large living area filled with natural light and finished in neutral tones that complement any style. The left side of the home features a separate dining room, inviting eat-in kitchen, and spacious primary suite. The kitchen offers ample cabinet storage, granite countertops, and a tile backsplash. The private primary bedroom is thoughtfully separated from the additional bedrooms and features a large walk-in closet and ensuite bath with double vanity and separate shower and soaking tub. On the opposite side of the home, you will find two additional bedrooms, a full bathroom, and a flexible bonus room that can easily serve as a home office, playroom, or additional bedroom. Move-in ready with modern updates and plenty of room to live, work, and enjoy the outdoors. A wonderful opportunity for a family looking for space, privacy, and convenience in The Meadows! Schedule a private viewing today!
Active
$339,900
7741 Meadows Blvd, Mobile, AL 36619
3beds
2,179sqft
Single Family Residence, Residential
Built in 1996
0.5 Acres Lot
$335,000 Zestimate®
$156/sqft
$17/mo HOA
What's special
Finished in neutral tonesTwo additional bedroomsSeparate dining roomAmple cabinet storageLarge walk-in closetGenerous half-acre lotTile backsplash
- 4 days
- 502
- 31
Likely to sell faster than
Zillow last checked:
Listing updated:
Listed by:
Carrie Diamond 251-366-3156,
Diamond Properties
Source: GCMLS,MLS#: 7850785
Facts & features
Interior
Bedrooms & bathrooms
- Bedrooms: 3
- Bathrooms: 2
- Full bathrooms: 2
Heating
- Central
Cooling
- Ceiling Fan(s), Central Air
Appliances
- Included: Dishwasher, Electric Cooktop, Gas Water Heater, Microwave
- Laundry: Laundry Room, Main Level
Features
- Double Vanity, High Ceilings 9 ft Main, Tray Ceiling(s), Walk-In Closet(s)
- Flooring: Vinyl
- Basement: None
- Has fireplace: Yes
- Fireplace features: Decorative, Electric
Interior area
- Total structure area: 2,179
- Total interior livable area: 2,179 sqft
Video & virtual tour
Property
Parking
- Parking features: Attached, Garage Faces Side
- Has attached garage: Yes
Accessibility
- Accessibility features: None
Features
- Levels: One
- Patio & porch: Front Porch, Patio
- Exterior features: Private Yard
- Pool features: None
- Spa features: None
- Fencing: Back Yard,Fenced,Wood
- Has view: Yes
- Waterfront features: None
Lot
- Size: 0.5 Acres
- Dimensions: 213 x 128
- Features: Back Yard, Corner Lot, Landscaped
Details
- Additional structures: Other
- Parcel number: 3304183000001001
Construction
Type & style
- Home type: SingleFamily
- Architectural style: Ranch
- Property subtype: Single Family Residence, Residential
Materials
- Brick
- Foundation: Slab
- Roof: Shingle
Condition
- Year built: 1996
Utilities & green energy
- Electric: 110 Volts
- Sewer: Public Sewer
- Water: Public
- Utilities for property: Cable Available, Electricity Available, Natural Gas Available, Sewer Available, Underground Utilities
Green energy
- Energy efficient items: None
Community & HOA
Community
- Features: HOA, Near Schools, Sidewalks
- Subdivision: The Meadows
HOA
- Has HOA: Yes
- HOA fee: $200 annually
Location
- Region: Mobile
Financial & listing details
- Price per square foot: $156/sqft
- Tax assessed value: $228,300
- Annual tax amount: $2,078
- Date on market: 10/8/2026
- Electric utility on property: Yes
- Road surface type: Paved
Estimated market value
$335,000
$318,000 - $352,000
$2,153/mo
Price history
| Date | Event | Price |
|---|---|---|
| 10/8/2026 | Listed for sale | $339,900+11.8%$156/sqft |
Source:  GCMLS #7850785 Report a problem GCMLS #7850785 Report a problem | ||
| 12/3/2024 | Sold | $304,000+2.9%$140/sqft |
Source: Public Record Report a problem | ||
| 9/13/2024 | Price change | $295,325-6.2%$136/sqft |
Source: GCMLS #7436780 Report a problem | ||
| 8/23/2024 | Price change | $315,000-3.1%$145/sqft |
Source: GCMLS #7436780 Report a problem | ||
| 8/10/2024 | Listed for sale | $325,000+140.7%$149/sqft |
Source: GCMLS #7436780 Report a problem | ||
| 6/27/2023 | Sold | $135,000$62/sqft |
Source: Public Record Report a problem | ||
Public tax history
| Year | Property taxes | Tax assessment |
|---|---|---|
| 2025 | $2,078 +7% | $42,840 +7% |
| 2024 | $1,942 +5% | $40,040 +5% |
| 2023 | $1,850 +9% | $38,140 +9% |
| 2022 | $1,697 +5.3% | $34,980 +5.3% |
| 2021 | $1,611 +1.1% | $33,220 +1.1% |
| 2020 | $1,594 +1.7% | $32,860 +1.7% |
| 2019 | $1,568 | $32,320 -1% |
| 2018 | $1,568 +4.9% | $32,640 +5.9% |
| 2017 | $1,495 | $30,820 -13.9% |
| 2016 | $1,495 -12% | $35,800 +3.2% |
| 2013 | $1,698 | $34,700 |
Find assessor info on the county website
Monthly payment
Est. payment
Payment breakdown
Explore the cost of this home by adjusting the details. Changes won't be saved.Climate risks
Neighborhood: Travis
Nearby schools
Schools provided by the listing agent
- Elementary: Meadowlake
- Middle: Burns
- High: WP Davidson
Source: GCMLS. This data may not be complete. We recommend contacting the local school district to confirm school assignments for this home.
Similar homes
- $349,0004 bd3 ba2.2k sqft2280 Carrington Dr, Mobile, AL 36695For Sale
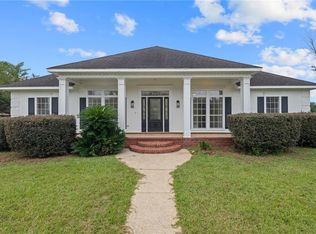 MLS ID #7852026, Emily Mills, Keller Williams Mobile. GCMLS
 - $385,0003 bd2 ba2.5k sqft7321 Bridgemill Dr, Mobile, AL 36619For Sale
 MLS ID #7820743, Mohannad Sahyouni, Wellhouse Real Estate LLC - Mobile. GCMLS
 - $218,0003 bd2 ba1.4k sqft5082 Ginger Ct, Mobile, AL 36619For Sale
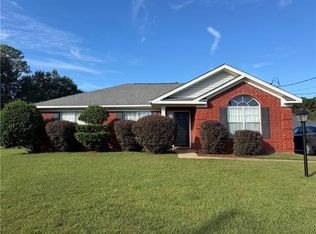 MLS ID #7852577, Jade Smitherman, Smitherman Partners RE. GCMLS
 - $249,2593 bd2 ba1.9k sqft7423 Christine Cir S, Mobile, AL 36619For Sale
 MLS ID #7842373, Laurel Elliott, Legacy Realty. GCMLS
