Modern Farmhouse on 1.74± Acres in West Mobile, Fortified roof, Fully Renovated & Move In Ready! Welcome to 2687 Lynndell Drive, a beautifully remodeled ranch style home offering rare acreage, privacy, and modern farmhouse charm in a quiet one street neighborhood. Set on ~1.74 private acres, this property gives you room to spread out; perfect for entertaining, gardening, pets, or even adding a pool, shop, or guest house. Inside, a bright open concept layout blends warmth and modern design. The brand new kitchen features stainless steel appliances, gorgeous style counters, and views of your peaceful backyard acreage. The spacious living room with fireplace flows seamlessly into the dining and kitchen areas, ideal for everyday living or hosting gatherings. The primary suite offers a private, spa inspired bath, while two additional bedrooms share a beautifully updated full bath. A large laundry/mudroom with a third full bath adds everyday functionality and convenience. Outside, enjoy country style serenity with city convenience, complete with a covered 2 car carport plus a huge detached 2 car garage/workshop perfect for storage, hobbies, or extra vehicles. This is West Mobile living at its best space, privacy, and modern comfort just minutes from top rated schools, parks, shopping, and dining. Homes with this much land and quality renovation rarely come available. Experience the beauty of modern farmhouse living on nearly two acres your private West Mobile retreat awaits!
Active
Price cut: $9K (6/10)
$339,900
2687 Lynndell Dr, Mobile, AL 36695
3beds
2,134sqft
:
Get pre-qualified$2,021/mo
Single Family Residence, Residential
Built in 1954
1.74 Acres Lot
$333,500 Zestimate®
$159/sqft
$-- HOA
What's special
- 126 days |
- 632 |
- 46 |
Zillow last checked:
Listing updated:
Listed by:
Brandon Norstedt 251-233-3057,
Better Homes & Gardens RE Platinum Properties
Source: GCMLS,MLS#: 7738256
Facts & features
Interior
Bedrooms & bathrooms
- Bedrooms: 3
- Bathrooms: 3
- Full bathrooms: 3
Heating
- Central
Cooling
- Ceiling Fan(s), Central Air
Appliances
- Included: Dishwasher, Electric Cooktop, Electric Oven, Electric Range, Electric Water Heater, Microwave
- Laundry: Laundry Room, Main Level, Mud Room
Features
- Bookcases, Double Vanity, Entrance Foyer, Walk-In Closet(s)
- Flooring: Ceramic Tile, Marble
- Windows: None
- Basement: None
- Has fireplace: Yes
- Fireplace features: Living Room, Masonry
Interior area
- Total structure area: 2,134
- Total interior livable area: 2,134 sqft
Video & virtual tour
Property
Parking
- Total spaces: 8
- Parking features: Attached, Carport, Detached, Driveway, Garage
- Garage spaces: 2
- Carport spaces: 2
- Has uncovered spaces: Yes
Accessibility
- Accessibility features: None
Features
- Levels: One
- Patio & porch: Front Porch
- Exterior features: Private Yard, Rear Stairs, Storage, Other
- Pool features: None
- Spa features: None
- Fencing: None
- Has view: Yes
- View description: Trees/Woods, Other
- Waterfront features: None
Lot
- Size: 1.74 Acres
- Dimensions: 325 x 349 x 229 x 256
- Features: Back Yard, Farm, Front Yard, Landscaped, Private, Wooded
Details
- Additional structures: Garage(s), Workshop
- Parcel number: 3303064000055
Construction
Type & style
- Home type: SingleFamily
- Architectural style: Country,Farmhouse,Ranch
- Property subtype: Single Family Residence, Residential
Materials
- Brick
- Foundation: Pillar/Post/Pier
- Roof: Composition,Shingle
Condition
- Year built: 1954
Utilities & green energy
- Electric: Other
- Sewer: Septic Tank
- Water: Well
- Utilities for property: Cable Available, Electricity Available, Water Available
Green energy
- Energy efficient items: None
Community & HOA
Community
- Features: Near Schools, Near Shopping, Near Trails/Greenway
- Subdivision: Lynndell
Location
- Region: Mobile
Financial & listing details
- Price per square foot: $159/sqft
- Tax assessed value: $202,600
- Annual tax amount: $789
- Date on market: 3/19/2026
- Electric utility on property: Yes
- Road surface type: Asphalt
Estimated market value
$333,500
$317,000 - $350,000
$2,005/mo
Price history
| Date | Event | Price |
|---|---|---|
| 6/10/2026 | Price change | $339,900-2.6%$159/sqft |
Source:  GCMLS #7738256 Report a problem GCMLS #7738256 Report a problem | ||
| 6/3/2026 | Price change | $348,900-0.3%$163/sqft |
Source: GCMLS #7738256 Report a problem | ||
| 4/10/2026 | Listed for sale | $349,900$164/sqft |
Source: GCMLS #7738256 Report a problem | ||
| 4/9/2026 | Pending sale | $349,900$164/sqft |
Source:  Baldwin Realtors #393834 Report a problem Baldwin Realtors #393834 Report a problem | ||
| 3/20/2026 | Listed for sale | $349,900+0.7%$164/sqft |
Source: GCMLS #7738256 Report a problem | ||
| 1/31/2026 | Listing removed | $347,500$163/sqft |
Source: Baldwin Realtors #384163 Report a problem | ||
| 10/29/2025 | Price change | $347,500-0.7%$163/sqft |
Source: GCMLS #7636764 Report a problem | ||
| 9/16/2025 | Price change | $349,900-1.4%$164/sqft |
Source: GCMLS #7636764 Report a problem | ||
| 9/3/2025 | Price change | $354,900-1.4%$166/sqft |
Source: GCMLS #7636764 Report a problem | ||
| 8/22/2025 | Listed for sale | $359,900+99.9%$169/sqft |
Source: GCMLS #7636764 Report a problem | ||
| 4/3/2025 | Sold | $180,000+5.9%$84/sqft |
Source: Public Record Report a problem | ||
| 3/27/2025 | Pending sale | $169,900$80/sqft |
Source: GCMLS #7547156 Report a problem | ||
| 3/25/2025 | Listed for sale | $169,900$80/sqft |
Source: GCMLS #7547156 Report a problem | ||
Public tax history
| Year | Property taxes | Tax assessment |
|---|---|---|
| 2025 | $1,965 +149.1% | $40,520 +105.1% |
| 2024 | $789 +5.6% | $19,760 +5.3% |
| 2023 | $747 +14.3% | $18,760 +13.4% |
| 2022 | $654 +6.9% | $16,540 +6.4% |
| 2021 | $612 -0.7% | $15,540 -0.6% |
| 2020 | $616 +2.8% | $15,640 +2.6% |
| 2019 | $599 | $15,240 -3.1% |
| 2018 | $599 -7.4% | $15,720 -4% |
| 2017 | $647 | $16,380 +1.9% |
| 2016 | $647 +2.3% | $16,080 +12.6% |
| 2013 | $632 -3.3% | $14,280 -3.9% |
| 2010 | $654 +41.3% | $14,860 +36.1% |
| 2003 | $463 | $10,920 |
| 2002 | $463 +13.3% | $10,920 +11.4% |
| 2001 | $408 +10.6% | $9,800 |
| 2000 | $369 | $9,800 |
Find assessor info on the county website
Monthly payment
Est. payment
Payment breakdown
Explore the cost of this home by adjusting the details. Changes won't be saved.Climate risks
Neighborhood: Di Grado
Nearby schools
GreatSchools rating
- 4/10O'rourke Elementary SchoolGrades: PK-5Distance: 1.6 mi
- 2/10Burns Middle SchoolGrades: 6-8Distance: 2.1 mi
- 6/10WP Davidson High SchoolGrades: 9-12Distance: 4.4 mi
Schools provided by the listing agent
- Elementary: O'Rourke
- Middle: Burns
- High: WP Davidson
Source: GCMLS. This data may not be complete. We recommend contacting the local school district to confirm school assignments for this home.
- $325,2003 bd3 ba2.3k sqft2661 Lynndell Dr, Mobile, AL 36695Off Market
- $353,9004 bd3 ba2.8k sqft2723 Lynndell Dr, Mobile, AL 36695Off Market
- $318,6004 bd3 ba3.5k sqft2670 Lynndell Dr, Mobile, AL 36695Off Market

- $134,000-- bd1 ba1.1k sqft2684 Lynndell Dr, Mobile, AL 36695Off Market
- $22,000-- sqft2663 Lynndell Dr, Mobile, AL 36695Sold
- $186,000-- bd1 ba1.8k sqft7305 Cottage Hill Rd, Mobile, AL 36695Sold
- $278,9003 bd2 ba1.9k sqft2639 Lynndell Dr, Mobile, AL 36695Off Market
- $234,4003 bd2 ba2.1k sqft2700 Lynndell Dr, Mobile, AL 36695Off Market
A local agent can set up tours, give advice and negotiate with sellers.
Similar homes
- $360,0004 bd3 ba2.3k sqft6608 Chimney Top Dr N, Mobile, AL 36695For Sale By Owner

- $365,0004 bd4 ba2.9k sqft6501 Sugar Creek Dr S, Mobile, AL 36695For Sale
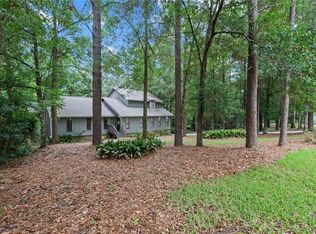 MLS ID #7790155, Brandy Alidor, Better Homes & Gardens RE Platinum Properties. GCMLS
 - $279,7004 bd2 ba1.9k sqft8080 Danielle Dr, Mobile, AL 36695For Sale
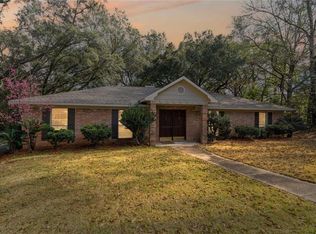 MLS ID #7705385, Nita Summerlin, RE/MAX Realty Professionals. GCMLS
 - $349,0004 bd3 ba2.7k sqft4122 Highpoint Dr S, Mobile, AL 36693For Sale
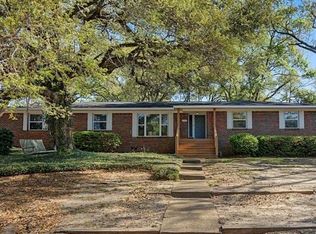 MLS ID #7741090, Jeff Jones, Keller Williams Mobile. GCMLS
 - $269,9003 bd2 ba1.7k sqft2549 Meadowview Dr, Mobile, AL 36695For SaleMLS ID #7759414, Shabbir Hossain, Nexthome Star Real Estate. GCMLS
- $349,9004 bd2 ba2.3k sqft3005 Alexandria Ct, Mobile, AL 36693For SaleMLS ID #7749893, Heather Mclemore, Better Homes & Gardens RE Platinum Properties. GCMLS
- $338,0004 bd3 ba2.5k sqft11056 Wisteria St, Irvington, AL 36544For SaleMLS ID #7807375, Christene Salley, IXL Real Estate-Eastern Shore. GCMLS
- $369,4294 bd3 ba2.4k sqft859 Cottage Hill Ave, Mobile, AL 36693For SaleMLS ID #7786852, Sheree Dees, Cooper & Co Inc.. GCMLS
- $260,0003 bd2 ba1.6k sqft7004 Carrabelle Ky, Mobile, AL 36695For SaleMLS ID #7765333, Malcolm Seals, TerrDomus LLC. GCMLS
- $315,0004 bd2 ba1.8k sqft2930 Plantation Dr W, Mobile, AL 36695For SaleMLS ID #7785350, Hope Brown, Roberts Brothers TREC. GCMLS
- $275,0004 bd3 ba1.8k sqft6421 Angela Ct, Mobile, AL 36695For SaleMLS ID #7655418, Bryan Olson, Roberts Brothers TREC. GCMLS
- $399,0004 bd2 ba2k sqft2605 Demetropolis Rd, Mobile, AL 36693For SaleMLS ID #7797664, Scott Williams, Real Broker LLC. GCMLS
- $369,3895 bd3 ba2.6k sqft4724 Saint Dominic Pl, Mobile, AL 36693For SaleMLS ID #7770623, Etinyia Stallworth, RE/MAX Partners. GCMLS
- $399,0003 bd3 ba2.5k sqft424 Hounds Run W, Mobile, AL 36608For SaleMLS ID #7786160, Brandy Alidor, Better Homes & Gardens RE Platinum Properties. GCMLS
- $280,0003 bd2 ba1.8k sqft5362 Dogwood Ct, Mobile, AL 36693For SaleMLS ID #7798787, Pamela Anderson, RE/MAX Partners. GCMLS
- $240,0004 bd2 ba2.3k sqft6705 Thoroughbred Ct, Mobile, AL 36695For SaleMLS ID #7770016, Kula Gandy, Roberts Brothers West. GCMLS
- $235,0003 bd2 ba1.6k sqft7020 Woodlea Dr S, Mobile, AL 36695For SaleMLS ID #7785726, Eliese Mcallister, Roberts Brothers West. GCMLS
- $235,0003 bd2 ba1.7k sqft6812 Briargrove Ct, Mobile, AL 36695For SaleMLS ID #7800931, Marla Rogers, MarMac Real Estate Coastal. GCMLS
- $240,0003 bd2 ba1.7k sqft8275 Fontana Ct, Mobile, AL 36695For SaleMLS ID #7744348, Misty Hellman, Better Homes & Gardens RE Platinum Properties. GCMLS
- $300,0004 bd2 ba1.9k sqft4408 Winding Way, Mobile, AL 36693For SaleMLS ID #7789240, Kevin Loper, Roberts Brothers West. GCMLS
