Welcome home to this charming Creole-style home situated in the heart of West Mobile on a spacious, nearly one-acre lot with a private wooded backyard. Step inside the welcoming foyer featuring beautiful hardwood floors and an elegant staircase. The updated eat-in kitchen offers granite countertops, newer appliances, with a pass through to the living room, and an adjoining breakfast area set within a bay window overlooking the front yard. The primary suite is conveniently located on the main level and features a spacious bedroom with a double-sided fireplace shared with the living room. The en-suite bath includes a soaking tub, separate marble-surround shower, large vanity, private water closet, and additional built-in cabinetry for storage. The spacious living room is filled with natural light and features vaulted ceilings, hardwood floors, the double-sided fireplace, and views of the back deck and wooded backyard. Upstairs, you’ll find two additional bedrooms and a full bath featuring a classic clawfoot tub that adds to the home’s cottage style character. Outside, the nearly one-acre lot provides plenty of space to enjoy while the wooded backyard offers added privacy. Conveniently located in West Mobile with access to shopping, dining, schools, medical facilities, and major roadways including Interstate 10 for Mississippi employees. Call today and let's make this home your "New Beginning"! All information is deemed reliable but not guaranteed. Buyer and/or Buyer’s agent to verify all information deemed important during the Buyer’s due diligence period.
Active
$250,000
10353 Easthill Dr, Mobile, AL 36695
3beds
1,693sqft
Single Family Residence, Residential
Built in 1986
0.89 Acres Lot
$246,800 Zestimate®
$148/sqft
$-- HOA
What's special
Updated eat-in kitchenSpacious bedroomSpacious nearly one-acre lotSeparate marble-surround showerLarge vanityWelcoming foyerElegant staircase
- 17 days
- 5,622
- 707
Likely to sell faster than
Zillow last checked:
Listing updated:
Listed by:
Devin Scott 251-463-7781,
Roberts Brothers West
Source: GCMLS,MLS#: 7845468
Facts & features
Interior
Bedrooms & bathrooms
- Bedrooms: 3
- Bathrooms: 2
- Full bathrooms: 2
Heating
- Central
Cooling
- Central Air
Appliances
- Included: Dishwasher, Electric Range, Electric Water Heater, Range Hood
- Laundry: Main Level
Features
- High Ceilings 10 ft Main, Walk-In Closet(s)
- Flooring: Carpet, Ceramic Tile, Hardwood
- Windows: None
- Basement: None
- Has fireplace: Yes
- Fireplace features: Double Sided, Living Room, Master Bedroom
Interior area
- Total structure area: 1,693
- Total interior livable area: 1,693 sqft
Video & virtual tour
Property
Parking
- Total spaces: 6
- Parking features: Driveway
- Has uncovered spaces: Yes
Accessibility
- Accessibility features: None
Features
- Levels: One and One Half
- Patio & porch: Deck, Front Porch
- Exterior features: Rain Gutters
- Pool features: None
- Spa features: None
- Fencing: None
- Has view: Yes
- View description: Trees/Woods
- Waterfront features: None
Lot
- Size: 0.89 Acres
- Dimensions: 85 x 324 x 168 x 303
- Features: Back Yard, Front Yard, Landscaped, Wooded
Details
- Additional structures: None
- Parcel number: 2708280000045
Construction
Type & style
- Home type: SingleFamily
- Architectural style: Cottage
- Property subtype: Single Family Residence, Residential
Materials
- Wood Siding
- Foundation: Slab
- Roof: Shingle
Condition
- Year built: 1986
Utilities & green energy
- Electric: 110 Volts
- Sewer: Septic Tank
- Water: Public
- Utilities for property: Electricity Available, Water Available
Green energy
- Energy efficient items: None
Community & HOA
Community
- Features: None
- Subdivision: Windgate Estates
Location
- Region: Mobile
Financial & listing details
- Price per square foot: $148/sqft
- Tax assessed value: $213,200
- Annual tax amount: $967
- Date on market: 9/29/2026
- Electric utility on property: Yes
- Road surface type: Asphalt, Paved
Estimated market value
$246,800
$234,000 - $259,000
$1,765/mo
Price history
| Date | Event | Price |
|---|---|---|
| 9/29/2026 | Listed for sale | $250,000+2%$148/sqft |
Source:  GCMLS #7845468 Report a problem GCMLS #7845468 Report a problem | ||
| 8/18/2026 | Listing removed | $245,000$145/sqft |
Source:  Baldwin Realtors #399131 Report a problem Baldwin Realtors #399131 Report a problem | ||
| 7/20/2026 | Pending sale | $245,000$145/sqft |
Source: GCMLS #7801354 Report a problem | ||
| 7/8/2026 | Listed for sale | $245,000+32.4%$145/sqft |
Source: GCMLS #7801354 Report a problem | ||
| 2/1/2022 | Sold | $185,000-5.1%$109/sqft |
Source: Public Record Report a problem | ||
| 10/26/2021 | Price change | $194,900-2.5%$115/sqft |
Source: GCMLS #657553 Report a problem | ||
| 9/23/2021 | Price change | $199,900-9.1%$118/sqft |
Source: GCMLS #657553 Report a problem | ||
| 9/14/2021 | Price change | $219,900-7.2%$130/sqft |
Source: Roberts Brothers #657553 Report a problem | ||
| 9/9/2021 | Listed for sale | $236,900+74.1%$140/sqft |
Source: Roberts Brothers #657553 Report a problem | ||
| 5/4/2016 | Sold | $136,040+0.8%$80/sqft |
Source: Public Record Report a problem | ||
| 4/21/2016 | Listed for sale | $135,000$80/sqft |
Source: Better Homes and Gardens Real Estate Generations #523072 Report a problem | ||
| 4/21/2016 | Pending sale | $135,000$80/sqft |
Source: Better Homes and Gardens Real Estate Generations #523072 Report a problem | ||
| 4/15/2016 | Listed for sale | $135,000$80/sqft |
Source: Better Homes and Gardens Real Estate Generations #523072 Report a problem | ||
| 4/15/2016 | Pending sale | $135,000$80/sqft |
Source: Better Homes and Gardens Real Estate Generations #523072 Report a problem | ||
| 4/14/2016 | Listed for sale | $135,000$80/sqft |
Source: Better Homes and Gardens Real Estate Generations #523072 Report a problem | ||
| 4/14/2016 | Pending sale | $135,000$80/sqft |
Source: Better Homes and Gardens Real Estate Generations #523072 Report a problem | ||
| 3/23/2016 | Listed for sale | $135,000$80/sqft |
Source: Better Homes and Gardens Real Estate Generations #523072 Report a problem | ||
| 3/23/2016 | Pending sale | $135,000$80/sqft |
Source: Better Homes and Gardens Real Estate Generations #523072 Report a problem | ||
| 3/20/2016 | Listed for sale | $135,000$80/sqft |
Source: Better Homes and Gardens Real Estate Generations #523072 Report a problem | ||
| 3/20/2016 | Pending sale | $135,000$80/sqft |
Source: Better Homes and Gardens Real Estate Generations #523072 Report a problem | ||
| 3/19/2016 | Listed for sale | $135,000$80/sqft |
Source: Better Homes and Gardens Real Estate Generations #523072 Report a problem | ||
| 3/19/2016 | Pending sale | $135,000$80/sqft |
Source: Better Homes and Gardens Real Estate Generations #523072 Report a problem | ||
| 3/18/2016 | Listed for sale | $135,000$80/sqft |
Source: Better Homes and Gardens Real Estate Generations #523072 Report a problem | ||
| 3/18/2016 | Pending sale | $135,000$80/sqft |
Source: Better Homes and Gardens Real Estate Generations #523072 Report a problem | ||
| 3/18/2016 | Listed for sale | $135,000+2.3%$80/sqft |
Source: Better Homes and Gardens Real Estate Generations #523072 Report a problem | ||
| 10/30/2013 | Sold | $132,000+11.4%$78/sqft |
Source: Public Record Report a problem | ||
| 9/22/2009 | Sold | $118,500-9.2%$70/sqft |
Source: Public Record Report a problem | ||
| 6/23/2009 | Sold | $130,497+1.4%$77/sqft |
Source: Public Record Report a problem | ||
| 10/8/2004 | Sold | $128,720$76/sqft |
Source: Public Record Report a problem | ||
Public tax history
| Year | Property taxes | Tax assessment |
|---|---|---|
| 2025 | $967 +6.9% | $21,320 +6.4% |
| 2024 | $905 +7.1% | $20,040 +6.6% |
| 2023 | $845 +53% | $18,800 +33.1% |
| 2022 | $552 +4.3% | $14,120 +4% |
| 2021 | $529 +1.4% | $13,580 +1.3% |
| 2020 | $522 +17.6% | $13,400 +16.1% |
| 2019 | $444 -13.6% | $11,540 -0.9% |
| 2018 | $514 +1.3% | $11,640 +2.3% |
| 2017 | $507 | $11,380 -14.6% |
| 2016 | $507 -0.5% | $13,320 +22.7% |
| 2013 | $509 -53.5% | $10,860 -51.9% |
| 2010 | $1,096 +222.8% | $22,600 +195% |
| 2003 | $340 | $7,660 |
| 2002 | $340 +17.4% | $7,660 +15.7% |
| 2001 | $289 | $6,620 |
Find assessor info on the county website
Monthly payment
Est. payment
Payment breakdown
Explore the cost of this home by adjusting the details. Changes won't be saved.Climate risks
Neighborhood: Millers Creek
Nearby schools
Schools provided by the listing agent
- Elementary: Taylor White
- Middle: Bernice J Causey
- High: Baker
Source: GCMLS. This data may not be complete. We recommend contacting the local school district to confirm school assignments for this home.
Similar homes
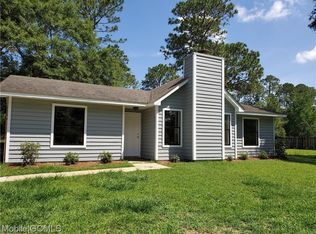
- $245,0003 bd2 ba1.7k sqft9579 Polo Pl N, Mobile, AL 36695For Sale
 MLS ID #7850350, Catherine Quinley, Roberts Brothers Eastern Shore. GCMLS
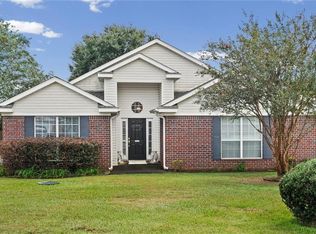
 - $290,0003 bd2 ba2.1k sqft7351 Smithfield Rd, Mobile, AL 36695Active
 MLS ID #411436, Madison Young, Fiv Realty Co Alabama LLC. Baldwin Realtors
 - $279,0003 bd3 ba1.9k sqft6104 Scenic West Dr, Mobile, AL 36693For Sale
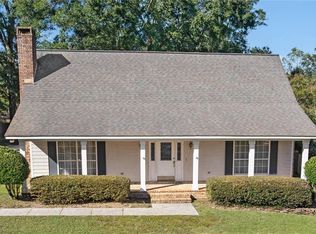 MLS ID #7855224, Deborah Lucas Robinson, Bellator Real Estate LLC Mobile. GCMLS
 - $259,9003 bd2 ba1.6k sqft2309 Anclote Ct, Mobile, AL 36695For Sale
 MLS ID #7792704, Chanda Blanchard, RE/MAX Realty Professionals. GCMLS
