Welcome to this charming traditional residential home located in Mobile, Alabama. This inviting property features four spacious bedrooms and two well-appointed bathrooms, offering plenty of room for relaxation and comfort. The generous living area spans over 2,088 square feet, with modern appliances complementing the kitchen. Imagine waking up to stunning views that enhance the ambiance of your daily life. Built in 2009, this residence also boasts a cozy fireplace, a fenced yard, and amenities that include a double garage. Don’t miss the opportunity to make it your own!
NEW FORTIFIED ROOF was replaced 9-1-2026
Fresh paint
Wayne Termite bond renewed August-2026
All information deemed accurate, but not guaranteed. Buyer or Buyers agent(s) to verify all measurements and any listing information that they deem important to the buyer's satisfaction during home inspection period. Buyer to verify all information during due diligence.
Active
Price increase: $5K (10/30)
$280,000
9929 Thresher Ct, Mobile, AL 36695
4beds
2,088sqft
Single Family Residence
Built in 2009
-- sqft lot
$-- Zestimate®
$134/sqft
$25/mo HOA
What's special
Fenced yardFresh paintFour spacious bedroomsDouble garageCozy fireplaceTwo well-appointed bathrooms
- 52 days
- 1,325
- 121
Likely to sell faster than
Zillow last checked:
Listing updated:
Listed by:
Steven Chhoa 251-322-1826,
Elite RE Solutions, LLC Gulf Coast
Source: Baldwin Realtors,MLS#: 410600
Facts & features
Interior
Bedrooms & bathrooms
- Bedrooms: 4
- Bathrooms: 2
- Full bathrooms: 2
Heating
- Central
Cooling
- Electric
Appliances
- Included: Microwave, Dishwasher, Refrigerator, Electric Range
Features
- Ceiling Fan(s), Termite Contract
- Flooring: Tile, Wood, Laminate
- Number of fireplaces: 1
Interior area
- Total interior livable area: 2,088 sqft
Property
Parking
- Parking features: Attached, Double Garage, Garage Door Opener
- Has garage: Yes
Features
- Stories: 1
- Pool features: None
- Fencing: Fenced
- Waterfront features: No Waterfront
Lot
- Features: Less Than 1 Acre
Details
- Parcel number: 3402090000014034
- Special conditions: None
Construction
Type & style
- Home type: SingleFamily
- Architectural style: Traditional
- Property subtype: Single Family Residence
Materials
- Roof: Composition Shingle
Condition
- Year built: 2009
Utilities & green energy
- Utilities for property: Water City, Sewage City
Community & HOA
Community
- Features: None
- Subdivision: Summer Woods
HOA
- Has HOA: Yes
- Services included: Common Area Maintenance
- HOA fee: $300 annually
- HOA name: Summer Woods
Location
- Region: Mobile
Financial & listing details
- Price per square foot: $134/sqft
- Tax assessed value: $255,900
- Annual tax amount: $2,482
- Date on market: 9/12/2026
- Ownership type: Whole Full
Estimated market value
Not available
Estimated sales range
Not available
Not available
Price history
| Date | Event | Price |
|---|---|---|
| 10/30/2026 | Price change | $280,000+1.8%$134/sqft |
Source:  Baldwin Realtors #410600 Report a problem | ||
| 10/2/2026 | Price change | $275,000-1.4%$132/sqft |
Source: Baldwin Realtors #410600 Report a problem | ||
| 9/23/2026 | Price change | $279,000-3.5%$134/sqft |
Source: Baldwin Realtors #410600 Report a problem | ||
| 9/12/2026 | Listed for sale | $289,000+65.1%$138/sqft |
Source: Baldwin Realtors #410600 Report a problem | ||
| 5/14/2019 | Listing removed | $1,450$1/sqft |
Source: Zillow Rental Manager Report a problem | ||
| 5/4/2019 | Listed for rent | $1,450$1/sqft |
Source: Zillow Rental Manager Report a problem | ||
| 7/5/2017 | Sold | $175,000-2.7%$84/sqft |
Source: Public Record Report a problem | ||
| 3/13/2017 | Price change | $179,900-2.7%$86/sqft |
Source: RE/MAX Partners #537902 Report a problem | ||
| 9/26/2016 | Listed for sale | $184,900-4.6%$89/sqft |
Source: RE/MAX PARTNERS #537902 Report a problem | ||
| 5/15/2009 | Sold | $193,838$93/sqft |
Source: Public Record Report a problem | ||
Public tax history
| Year | Property taxes | Tax assessment |
|---|---|---|
| 2025 | $2,482 +2.9% | $51,180 +2.9% |
| 2024 | $2,412 +8.8% | $49,740 +8.8% |
| 2023 | $2,217 +12.8% | $45,720 +12.8% |
| 2022 | $1,965 +9.7% | $40,520 +9.7% |
| 2021 | $1,792 -0.9% | $36,940 -0.9% |
| 2020 | $1,808 +0.3% | $37,280 +0.3% |
| 2019 | $1,803 -3.7% | $37,180 +3.3% |
| 2018 | $1,873 +108.3% | $35,980 +94.7% |
| 2017 | $899 | $18,480 -0.9% |
| 2016 | $899 +12.1% | $18,640 +9.3% |
| 2013 | $802 | $17,060 |
Find assessor info on the county website
Monthly payment
Est. payment
Payment breakdown
Explore the cost of this home by adjusting the details. Changes won't be saved.Climate risks
Neighborhood: Westlake
Nearby schools
Schools provided by the listing agent
- Elementary: Hutchens/Dawes Elementary
- Middle: Bernice J. Causey Middle
- High: Baker High
Source: Baldwin Realtors. This data may not be complete. We recommend contacting the local school district to confirm school assignments for this home.
Similar homes
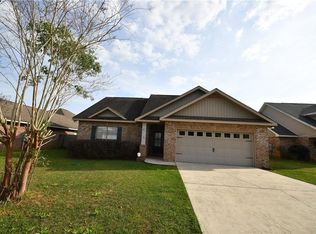
- $305,0004 bd3 ba2.3k sqft3670 Arlington Oaks Dr, Mobile, AL 36695For Sale
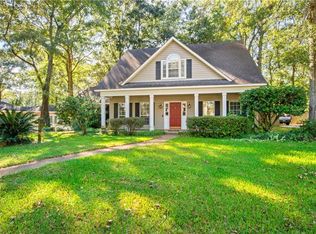 MLS ID #7856207, Aisha Eager, Wellhouse Real Estate West LLC. GCMLS
- $259,0003 bd2 ba1.8k sqft1262 Selby Phillips Dr, Mobile, AL 36695For Sale
 MLS ID #7861642, Jeff Jones, Keller Williams Mobile. GCMLS
- $266,9003 bd2 ba1.5k sqft8391 Jeptha Ct, Mobile, AL 36695For Sale
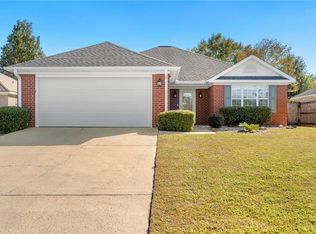 MLS ID #7855418, Elizabeth Dover, Bellator Real Estate, LLC. GCMLS
- $325,0004 bd2 ba2.1k sqft2133 Graceland Ct, Mobile, AL 36695For Sale
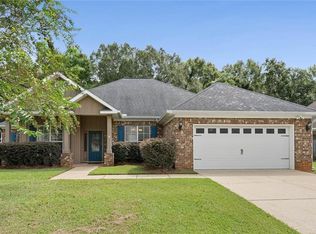 MLS ID #7838400, Sam Winter, Sam Winter and Company, Inc. GCMLS
