VRM: Sellers will entertain offers between $-$. Welcome home to this beautifully updated, move-in ready 5-bedroom, 2-bath home offering plenty of space and a functional open-concept floor plan! Step inside to a spacious living room featuring a grand white-painted brick fireplace and French doors leading to the backyard. Laminate flooring flows throughout the main living areas, creating a fresh and inviting feel. Just off the living room is an informal dining area that opens to the updated kitchen, complete with new white cabinetry, granite countertops, stainless steel appliances, and a large pantry offering plenty of storage. Conveniently located off the dining area is a spacious bedroom with a walk-in closet, perfect for guests or a home office. A generously sized laundry room also features a new hot water heater. On the opposite side of the home, you'll find four additional bedrooms featuring fresh paint and new carpet. The spacious primary suite offers a large walk-in closet and an en-suite bathroom complete with laminate flooring, a new white double-sink vanity, and a tub/shower combination. The guest bathroom has also been updated with laminate flooring, a new white vanity, granite countertops, and a tub/shower combination. Step outside to a large backyard offering plenty of room for entertaining, outdoor activities, or simply relaxing. With its spacious layout, beautiful updates, and move-in ready condition, this home is one you don't want to miss! Schedule your private showing today! Also new is the garage door motors. Seller is a licensed REALTOR in the state of Alabama. Listing agent is related to the seller. Listing agent makes no representations to the accuracy of the square footage taken from tax records. Buyer or buyer's agent to verify all information deemed important.
Pending
$245,265
6166 Saint Gallen Ave N, Mobile, AL 36608
5beds
1,938sqft
Single Family Residence, Residential
Built in ----
0.5 Acres Lot
$-- Zestimate®
$127/sqft
$-- HOA
What's special
Beautifully updatedNew hot water heaterGrand white-painted brick fireplaceInformal dining areaNew white vanityLarge walk-in closetFunctional open-concept floor plan
- 14 days
- 806
- 126
Likely to sell faster than
Zillow last checked:
Listing updated:
Listed by:
Ashley Lambert 251-599-8380,
Wellhouse Real Estate West LLC
Source: GCMLS,MLS#: 7862748
Facts & features
Interior
Bedrooms & bathrooms
- Bedrooms: 5
- Bathrooms: 2
- Full bathrooms: 2
Heating
- Central
Cooling
- Central Air
Appliances
- Included: Dishwasher, Electric Range
- Laundry: Laundry Room
Features
- Walk-In Closet(s)
- Flooring: Carpet, Vinyl
- Windows: None
- Basement: None
- Has fireplace: Yes
- Fireplace features: Wood Burning Stove
Interior area
- Total structure area: 1,938
- Total interior livable area: 1,938 sqft
Property
Parking
- Total spaces: 2
- Parking features: Attached, Driveway, Garage
- Attached garage spaces: 2
- Has uncovered spaces: Yes
Accessibility
- Accessibility features: None
Features
- Levels: One
- Patio & porch: Front Porch
- Exterior features: None
- Pool features: None
- Spa features: None
- Fencing: Back Yard
- Has view: Yes
- View description: Trees/Woods
- Waterfront features: None
Lot
- Size: 0.5 Acres
- Features: Back Yard, Front Yard, Landscaped
Details
- Additional structures: None
- Parcel number: 2802093001022
Construction
Type & style
- Home type: SingleFamily
- Architectural style: Traditional
- Property subtype: Single Family Residence, Residential
Materials
- Brick
- Foundation: Slab
- Roof: Shingle
Utilities & green energy
- Electric: None
- Sewer: Other
- Water: Public
- Utilities for property: None
Green energy
- Energy efficient items: None
Community & HOA
Community
- Features: None
- Subdivision: Concord Place
Location
- Region: Mobile
Financial & listing details
- Price per square foot: $127/sqft
- Tax assessed value: $145,100
- Annual tax amount: $844
- Date on market: 11/3/2026
- Road surface type: None
Estimated market value
Not available
Estimated sales range
Not available
Not available
Price history
| Date | Event | Price |
|---|---|---|
| 11/10/2026 | Pending sale | $245,265$127/sqft |
Source:  GCMLS #7862748 Report a problem | ||
| 11/3/2026 | Listed for sale | $245,265+96.2%$127/sqft |
Source: GCMLS #7862748 Report a problem | ||
| 7/24/2026 | Sold | $125,000$64/sqft |
Source: Public Record Report a problem | ||
Public tax history
| Year | Property taxes | Tax assessment |
|---|---|---|
| 2025 | $787 +6% | $14,520 +5.7% |
| 2024 | $742 -0.9% | $13,740 -0.9% |
| 2023 | $749 +7.5% | $13,860 +7.1% |
| 2022 | $697 | $12,940 |
| 2021 | $697 | $12,940 |
| 2020 | $697 | $12,940 +12.3% |
| 2019 | -- | $11,520 -0.9% |
| 2018 | $621 -6% | $11,620 -5.7% |
| 2017 | $661 | $12,320 +0.7% |
| 2016 | $661 +5.6% | $12,240 +6.8% |
| 2013 | $626 -7.7% | $11,460 -9.2% |
| 2010 | $678 +38.3% | $12,620 +43.7% |
| 2003 | $491 | $8,780 |
| 2002 | $491 +7.5% | $8,780 +6.6% |
| 2001 | $456 +27.7% | $8,240 |
| 2000 | $357 | $8,240 |
Find assessor info on the county website
Monthly payment
Est. payment
Payment breakdown
Explore the cost of this home by adjusting the details. Changes won't be saved.Climate risks
Neighborhood: Overlook
Nearby schools
Schools provided by the listing agent
- Elementary: John Will
- Middle: CL Scarborough
- High: Mattie T Blount
Source: GCMLS. This data may not be complete. We recommend contacting the local school district to confirm school assignments for this home.
Similar homes
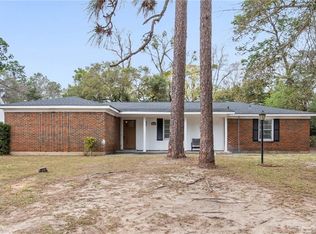
- $209,9003 bd3 ba1.8k sqft1151 Ridgewood Dr, Mobile, AL 36608For Sale
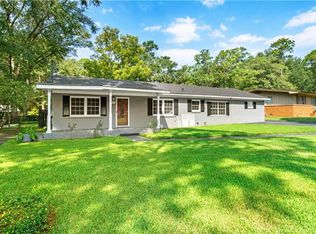 MLS ID #7829845, Pamela Jackson, Exit Allstar Realty. GCMLS
- $249,9004 bd2 ba2k sqft923 Oak Ridge Rd W, Mobile, AL 36609For Sale
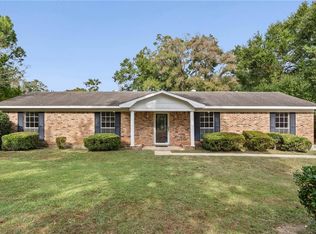 MLS ID #7864882, Kelli Dunn, Beck Properties Real Estate. GCMLS
- $248,9004 bd2 ba2.4k sqft6000 Howells Ferry Rd, Mobile, AL 36618For Sale
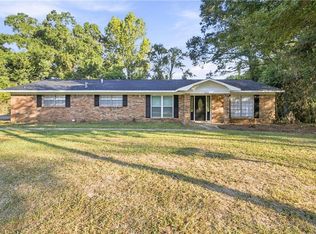 MLS ID #7847046, Nikita Pleasure, IXL Real Estate LLC. GCMLS
- $249,9004 bd3 ba2.3k sqft4301 Kwajalein Dr, Mobile, AL 36609For Sale
 MLS ID #7865582, Casady Johnson, Rezults Real Estate Services LLC -Mobile. GCMLS
