**LUXURY LIVING IN WEST MOBILE!** Prepare to be impressed by this beautifully remodeled 4-bedroom, 3-bath home, where modern elegance meets everyday comfort. From the moment you step inside, you'll appreciate the thoughtfully designed open-concept floor plan and the quality updates carried throughout every room. Offering two spacious living areas, this home provides the perfect blend of style, space, and functionality. The stunning, completely updated kitchen features gorgeous granite countertops, beautiful cabinetry, and stainless steel appliances, creating a space that's as inviting as it is impressive. Cozy up by the fireplace in the living room or retreat to the oversized primary suite, complete with a generous walk-in closet and a beautifully remodeled ensuite bath. With three brand-new bathrooms, a two-car garage, new roof, and upgraded plumbing and electrical, the major updates have already been taken care of. Every detail has been refreshed to deliver a polished, move-in-ready feel. **Enjoy the look and feel of a brand-new home without the brand-new construction price tag!** This West Mobile beauty is a must-see!
Active
Price cut: $10K (11/16)
$249,900
4301 Kwajalein Dr, Mobile, AL 36609
4beds
2,306sqft
Single Family Residence, Residential
Built in 1991
9,408 Square Feet Lot
$247,600 Zestimate®
$108/sqft
$-- HOA
What's special
New roofTwo-car garageOversized primary suiteThree brand-new bathroomsStainless steel appliancesStunning completely updated kitchenBeautifully remodeled ensuite bath
- 15 days
- 876
- 105
Likely to sell faster than
Zillow last checked:
Listing updated:
Listed by:
Casady Johnson 251-458-3355,
Rezults Real Estate Services LLC -Mobile
Source: GCMLS,MLS#: 7865582
Facts & features
Interior
Bedrooms & bathrooms
- Bedrooms: 4
- Bathrooms: 3
- Full bathrooms: 3
Heating
- Central
Cooling
- Ceiling Fan(s), Central Air
Appliances
- Included: Dishwasher, Electric Range, Microwave
- Laundry: Laundry Room
Features
- Double Vanity
- Flooring: Vinyl
- Windows: None
- Basement: None
- Has fireplace: Yes
- Fireplace features: None
Interior area
- Total structure area: 2,306
- Total interior livable area: 2,306 sqft
Video & virtual tour
Property
Parking
- Total spaces: 4
- Parking features: Driveway, Garage, Garage Faces Rear
- Garage spaces: 2
- Has uncovered spaces: Yes
Accessibility
- Accessibility features: None
Features
- Levels: One
- Patio & porch: Covered, Rear Porch
- Exterior features: Other
- Pool features: None
- Spa features: None
- Fencing: None
- Has view: Yes
- View description: City
- Waterfront features: None
Lot
- Size: 9,408 Square Feet
- Features: Back Yard, Front Yard
Details
- Additional structures: None
- Parcel number: 2808344002102
- Special conditions: Sold As/Is
Construction
Type & style
- Home type: SingleFamily
- Architectural style: Cottage
- Property subtype: Single Family Residence, Residential
Materials
- Foundation: Slab
- Roof: Shingle
Condition
- Year built: 1991
Utilities & green energy
- Electric: 110 Volts
- Sewer: Public Sewer
- Water: Public
- Utilities for property: Electricity Available
Green energy
- Energy efficient items: None
Community & HOA
Community
- Features: Near Schools, Near Shopping, Park, Restaurant, Street Lights
- Subdivision: Malibar Heights
Location
- Region: Mobile
Financial & listing details
- Price per square foot: $108/sqft
- Tax assessed value: $184,600
- Annual tax amount: $1,105
- Date on market: 11/7/2026
- Electric utility on property: Yes
- Road surface type: Asphalt
Estimated market value
$247,600
$235,000 - $260,000
$1,633/mo
Price history
| Date | Event | Price |
|---|---|---|
| 11/16/2026 | Price change | $249,900-3.8%$108/sqft |
Source:  GCMLS #7865582 Report a problem | ||
| 11/7/2026 | Listed for sale | $259,900+204%$113/sqft |
Source: GCMLS #7865582 Report a problem | ||
| 7/2/2026 | Sold | $85,500$37/sqft |
Source: Public Record Report a problem | ||
Public tax history
| Year | Property taxes | Tax assessment |
|---|---|---|
| 2025 | $1,048 +7.4% | $17,560 +6.9% |
| 2024 | $976 +9.6% | $16,420 +8.9% |
| 2023 | $891 +6.4% | $15,080 +5.9% |
| 2022 | $837 +9.3% | $14,240 +8.5% |
| 2021 | $766 | $13,120 |
| 2020 | $766 -4.4% | $13,120 -4.1% |
| 2019 | $802 -1.2% | $13,680 |
| 2018 | $812 +0.9% | $13,680 -0.3% |
| 2017 | $804 | $13,720 -2.6% |
| 2016 | $804 -25.3% | $14,080 -5.6% |
| 2013 | $1,076 -4.3% | $14,920 -20.5% |
| 2010 | $1,124 +78.4% | $18,760 +70.9% |
| 2003 | $630 | $10,980 |
| 2002 | $630 +24.9% | $10,980 +22% |
| 2001 | $505 +27.2% | $9,000 |
| 2000 | $397 | $9,000 |
Find assessor info on the county website
Monthly payment
Est. payment
Payment breakdown
Explore the cost of this home by adjusting the details. Changes won't be saved.Climate risks
Neighborhood: Malibar Heights
Nearby schools
Schools provided by the listing agent
- Elementary: Olive J Dodge
- Middle: Burns
- High: WP Davidson
Source: GCMLS. This data may not be complete. We recommend contacting the local school district to confirm school assignments for this home.
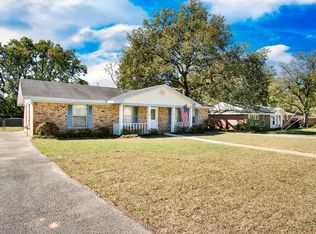

Similar homes
- $199,9004 bd2 ba1.4k sqft661 Lancewood Dr W, Mobile, AL 36609For Sale
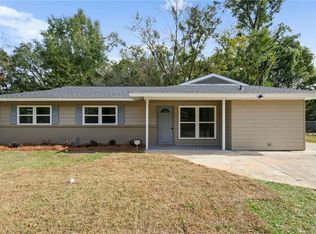 MLS ID #7870312, Casady Johnson, Rezults Real Estate Services LLC -Mobile. GCMLS
- $279,9003 bd2 ba2.4k sqft4103 Michael Blvd, Mobile, AL 36609For Sale
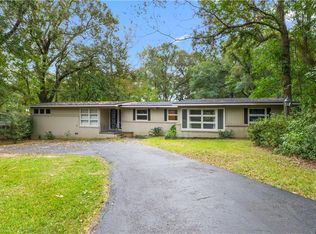 MLS ID #7864431, Jacob Jordan, Beck Properties Real Estate. GCMLS
- $225,0003 bd2 ba1.4k sqft5824 Woodgate Rd, Mobile, AL 36609For Sale
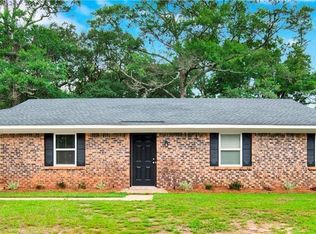 MLS ID #7785814, Tim Mclain, Curtin-Burdette. GCMLS
- $220,2403 bd2 ba1.2k sqft2004 Oakchase Ct, Mobile, AL 36609For Sale
 MLS ID #7864687, Ashley Lambert, Wellhouse Real Estate West LLC. GCMLS
