Welcome to this beautiful, well-maintained home in the desirable Pinehurst subdivision! Built in 2020, this three-bedroom, two-bath home offers an open layout, modern finishes, and plenty of space to make your own. As you arrive, you'll immediately appreciate the welcoming entryway and fully enclosed two-car garage. Inside, the open-concept floor plan creates a bright and comfortable atmosphere. Two spacious guest bedrooms and a full bathroom are located at the front of the home, providing privacy and separation from the primary suite. At the heart of the home, the kitchen and living room come together to create the perfect space for everyday living and entertaining. The kitchen features granite countertops, stainless steel appliances, and a convenient eating bar. Just beyond the kitchen, the spacious living room offers tall ceilings, energy-efficient windows overlooking the backyard, and plenty of room for a variety of furniture arrangements and styles. The primary suite is tucked toward the back of the home and features beautiful tray ceilings and a private bathroom. The primary bath includes a combined shower and tub, double vanity, and a spacious walk-in closet. Outside, the fully fenced backyard provides a peaceful and private setting for relaxing, entertaining, or enjoying the outdoors. With its convenient location near restaurants, shopping, and everyday amenities, this home offers the perfect combination of comfort, style, and convenience. Come see everything this Pinehurst home has to offer!
Active
$279,000
905 Louise Ave, Mobile, AL 36609
3beds
1,600sqft
Single Family Residence, Residential
Built in 2020
7,492 Square Feet Lot
$275,800 Zestimate®
$174/sqft
$-- HOA
What's special
Fully enclosed two-car garageSpacious walk-in closetFully fenced backyardConvenient eating barDouble vanityWelcoming entrywayKitchen features granite countertops
- 3 days
- 157
- 20
Likely to sell faster than
Zillow last checked:
Listing updated:
Listed by:
David Beasley 251-222-5134,
Wellhouse Real Estate West LLC
Source: GCMLS,MLS#: 7849899
Facts & features
Interior
Bedrooms & bathrooms
- Bedrooms: 3
- Bathrooms: 2
- Full bathrooms: 2
Heating
- Central
Cooling
- Ceiling Fan(s), Central Air
Appliances
- Included: Dishwasher, Dryer, Microwave
- Laundry: Main Level, Mud Room
Features
- High Ceilings 9 ft Main, Tray Ceiling(s), Walk-In Closet(s)
- Flooring: Carpet, Ceramic Tile, Laminate
- Windows: Insulated Windows
- Basement: None
- Has fireplace: No
- Fireplace features: None
Interior area
- Total structure area: 1,600
- Total interior livable area: 1,600 sqft
Video & virtual tour
Property
Parking
- Total spaces: 2
- Parking features: Driveway, Garage, Garage Door Opener, Garage Faces Front, Kitchen Level
- Garage spaces: 2
- Has uncovered spaces: Yes
Accessibility
- Accessibility features: Accessible Bedroom, Accessible Doors, Accessible Entrance, Accessible Full Bath, Accessible Hallway(s), Accessible Kitchen, Accessible Kitchen Appliances, Accessible Washer/Dryer
Features
- Levels: One
- Patio & porch: Patio
- Exterior features: Private Yard
- Pool features: None
- Spa features: None
- Fencing: Fenced
- Has view: Yes
- View description: City
- Waterfront features: None
Lot
- Size: 7,492 Square Feet
- Features: Back Yard, Front Yard, Private
Details
- Additional structures: Other
- Parcel number: 2808282000083009
Construction
Type & style
- Home type: SingleFamily
- Architectural style: Traditional
- Property subtype: Single Family Residence, Residential
Materials
- Brick Front, Vinyl Siding
- Foundation: Slab
- Roof: Shingle
Condition
- Year built: 2020
Utilities & green energy
- Electric: 220 Volts
- Sewer: Public Sewer
- Water: Public
- Utilities for property: Cable Available, Electricity Available, Natural Gas Available, Phone Available, Sewer Available, Underground Utilities, Water Available
Green energy
- Energy efficient items: None
Community & HOA
Community
- Features: Airport/Runway, Dog Park, Fitness Center, Park, Playground
- Subdivision: Pinehurst
Location
- Region: Mobile
Financial & listing details
- Price per square foot: $174/sqft
- Tax assessed value: $215,900
- Annual tax amount: $1,305
- Date on market: 10/6/2026
- Electric utility on property: Yes
- Road surface type: Asphalt
Estimated market value
$275,800
$262,000 - $290,000
$2,037/mo
Price history
| Date | Event | Price |
|---|---|---|
| 10/6/2026 | Listed for sale | $279,000+46.9%$174/sqft |
Source:  GCMLS #7849899 Report a problem GCMLS #7849899 Report a problem | ||
| 11/17/2020 | Sold | $189,900+13.7%$119/sqft |
Source: Public Record Report a problem | ||
| 3/21/2011 | Sold | $166,989$104/sqft |
Source: Public Record Report a problem | ||
Public tax history
| Year | Property taxes | Tax assessment |
|---|---|---|
| 2025 | $1,305 +3.5% | $21,600 +3.3% |
| 2024 | $1,260 +7.1% | $20,900 +6.7% |
| 2023 | $1,176 +3.3% | $19,580 +3.2% |
| 2022 | $1,138 -33.6% | $18,980 -29.7% |
| 2021 | $1,715 +542.9% | $27,000 +542.9% |
| 2020 | $267 | $4,200 |
Find assessor info on the county website
Monthly payment
Est. payment
Payment breakdown
Explore the cost of this home by adjusting the details. Changes won't be saved.Climate risks
Neighborhood: Berkleigh
Nearby schools
Schools provided by the listing agent
- Elementary: ER Dickson
- Middle: Burns
- High: WP Davidson
Source: GCMLS. This data may not be complete. We recommend contacting the local school district to confirm school assignments for this home.

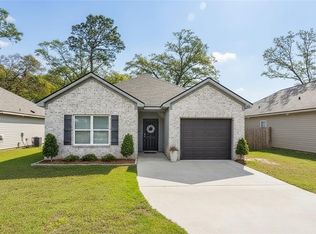

Similar homes
- $275,0003 bd2 ba1.5k sqft914 McNeil Ave, Mobile, AL 36609For Sale
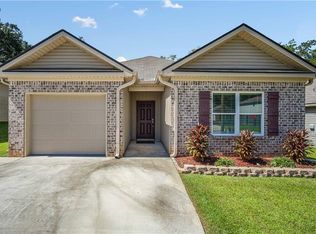 MLS ID #7846187, April Durden, Lifestyle Realty. GCMLS
 - $264,9003 bd2 ba1.7k sqft1009 Linlen Ave, Mobile, AL 36609For Sale
 MLS ID #7830111, Chrissi Moore, Roberts Brothers West. GCMLS
 - $275,0003 bd2 ba2.1k sqft803 Pinemont Dr, Mobile, AL 36609For Sale
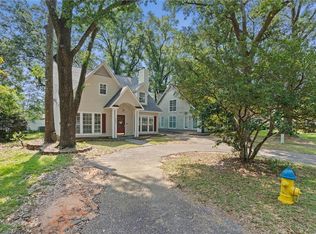 MLS ID #7812579, Peggy Lents, Roberts Brothers West. GCMLS
 - $240,0003 bd2 ba1.5k sqft1113 Schaub Ave, Mobile, AL 36609For Sale
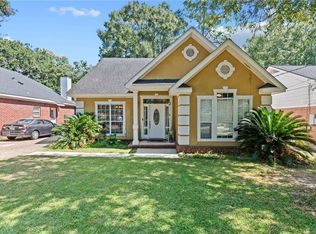 MLS ID #7847056, Alli Clark, Keller Williams AGC Realty-Da. GCMLS
