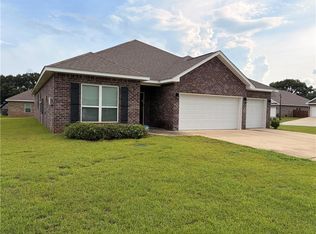
Eligible for 100% financing with ZERO down payment through the USDA home loan program for qualified buyers! Stunning 4-bedroom, 2-bathroom home in Burlington Estates with an open floor plan! The kitchen and bathrooms feature beautiful white cabinets and granite countertops. The kitchen is equipped with stainless steel appliances to meet all your culinary needs and includes a large island for extra workspace. Enjoy the gorgeous luxury vinyl plank flooring throughout the home, complemented by plush carpet in the bedrooms. The covered porch offers a perfect spot for outdoor relaxation, and the two-car garage adds convenience. Not only is this home immaculate and one of a kind but it is also Gold Fortified, meaning lower homeowners' insurance! Enjoy the convenience of sidewalks, a community pool, and a clubhouse, perfect for social gatherings and recreational activities. Do not hesitate! Call your favorite realtor today! Listing company makes no representation as to accuracy of square footage; buyer to verify.
Active
$294,500
10785 Burlington Estates Dr, Mobile, AL 36608
4beds
2,251sqft
Single Family Residence, Residential
Built in 2022
10,846 Square Feet Lot
$-- Zestimate®
$131/sqft
$46/mo HOA
What's special
Two-car garage adds convenienceOpen floor planStainless steel appliancesBeautiful white cabinetsGranite countertops
- 9 days
- 390
- 44
Zillow last checked:
Listing updated:
Listed by:
Sam Calderone 251-680-6635,
RE/MAX Partners
Source: GCMLS,MLS#: 7830945
Facts & features
Interior
Bedrooms & bathrooms
- Bedrooms: 4
- Bathrooms: 2
- Full bathrooms: 2
Heating
- Central
Cooling
- Ceiling Fan(s), Central Air
Appliances
- Included: Dishwasher, Electric Range, Microwave
- Laundry: Laundry Room
Features
- Entrance Foyer, Walk-In Closet(s)
- Flooring: Carpet
- Basement: None
- Has fireplace: No
- Fireplace features: None
Interior area
- Total structure area: 2,251
- Total interior livable area: 2,251 sqft
Video & virtual tour
Property
Parking
- Total spaces: 2
- Parking features: Driveway, Garage, Garage Faces Front
- Garage spaces: 2
- Has uncovered spaces: Yes
Accessibility
- Accessibility features: None
Features
- Levels: One
- Patio & porch: Rear Porch
- Exterior features: Other
- Pool features: None
- Spa features: None
- Fencing: None
- Has view: Yes
- View description: Other
- Waterfront features: None
Lot
- Size: 10,846 Square Feet
- Dimensions: 69 x 153 x 86 x 155
- Features: Back Yard
Details
- Additional structures: None
- Parcel number: 2709290000010168
Construction
Type & style
- Home type: SingleFamily
- Architectural style: Craftsman,Traditional
- Property subtype: Single Family Residence, Residential
Materials
- Brick Front, Vinyl Siding
- Foundation: Slab
- Roof: Shingle
Condition
- Year built: 2022
Utilities & green energy
- Electric: Other
- Sewer: Public Sewer
- Water: Public
- Utilities for property: Electricity Available, Water Available
Green energy
- Energy efficient items: None
Community & HOA
Community
- Features: Clubhouse, Pool
- Subdivision: Burlington Estates
HOA
- Has HOA: Yes
- HOA fee: $550 annually
Location
- Region: Mobile
Financial & listing details
- Price per square foot: $131/sqft
- Tax assessed value: $299,900
- Annual tax amount: $1,388
- Date on market: 9/1/2026
- Electric utility on property: Yes
- Road surface type: Asphalt, Paved
Estimated market value
Not available
Estimated sales range
Not available
Not available
Price history
| Date | Event | Price |
|---|---|---|
| 9/1/2026 | Listed for sale | $294,500-1.9%$131/sqft |
Source:  GCMLS #7830945 Report a problem GCMLS #7830945 Report a problem | ||
| 7/15/2025 | Listing removed | $300,320$133/sqft |
Source: FMLS GA #7552419 Report a problem | ||
| 6/2/2025 | Price change | $300,320-6.1%$133/sqft |
Source: GCMLS #7552419 Report a problem | ||
| 5/15/2025 | Price change | $319,900-3%$142/sqft |
Source: GCMLS #7552419 Report a problem | ||
| 4/2/2025 | Listed for sale | $329,900+7.8%$147/sqft |
Source: GCMLS #7552419 Report a problem | ||
| 8/1/2022 | Sold | $305,900$136/sqft |
Source: Public Record Report a problem | ||
Public tax history
| Year | Property taxes | Tax assessment |
|---|---|---|
| 2025 | $1,388 +1.8% | $30,000 +1.7% |
| 2024 | $1,364 -3.8% | $29,500 -3.6% |
| 2023 | $1,417 | $30,600 |
Find assessor info on the county website
Monthly payment
Est. payment
Payment breakdown
Explore the cost of this home by adjusting the details. Changes won't be saved.Climate risks
Neighborhood: 36608
Nearby schools
Schools provided by the listing agent
- Elementary: Taylor White
- Middle: Bernice J Causey
- High: Baker
Source: GCMLS. This data may not be complete. We recommend contacting the local school district to confirm school assignments for this home.
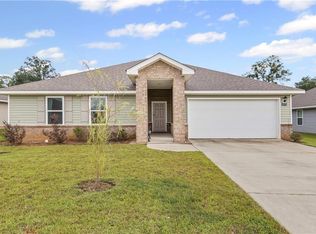
- $299,9004 bd2 ba2.2k sqft10775 Burlington Estates Dr, Mobile, AL 36608Pending
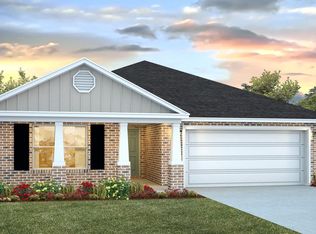
- $298,0004 bd2 ba2k sqft10815 Ridgeview Dr, Mobile, AL 36608Off Market
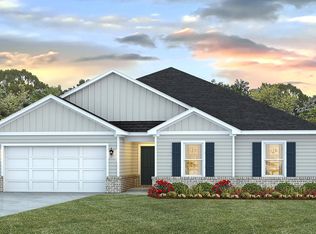
- $305,7004 bd2 ba2k sqft10765 Burlington Estates Dr, Mobile, AL 36608Off Market
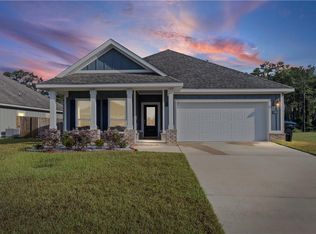
- $295,000-- bd1 ba2.2k sqft10805 Burlington Estates Dr, Mobile, AL 36695Off Market
Similar homes
- $290,0003 bd2 ba1.7k sqft10564 Heirloom Rd S, Mobile, AL 36608For Sale
 MLS ID #7659432, Amber Batchelor, EXIT Allstar Gulf Coast Realty. GCMLS
 - $359,0004 bd3 ba2.3k sqft10551 Sand Dune Ave, Mobile, AL 36695For Sale
 MLS ID #7826485, Tomeika Hawkins, TerrDomus LLC. GCMLS
 - $336,9005 bd3 ba2.1k sqft1063 Realm Rd E, Mobile, AL 36608New Construction
 GCMLS
GCMLS - $290,0004 bd2 ba2k sqft3060 Scott Place Ct, Mobile, AL 36695For Sale
 MLS ID #7725124, Meachie Brand, IXL Real Estate North. GCMLS
