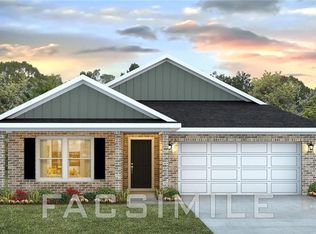
**Price Update** on this better than new, four bedroom, two bath brick and vinyl home is called the Denton Plan. This op-concept plan is great for entertaining with the Kitchen, Dining, and Family Room all flowing together. The elegant kitchen features lots of cabinets, granite countertops and stainless steel appliances. The granite island offers extra preparation space for the gourmet cook. The home features beautiful luxury vinyl plank flooring though most of the house, with cozy carpet in the bedrooms. This home has a double garage to protect you from the weather conditions and a nice fenced back yard with a covered porch to enjoy the great outdoors. This property is USDA eligible and in the Baker school district. This is a "Smart Home" and is built to Gold Fortified standards. There is also a community pool and a clubhouse.
Active
$314,900
10775 Burlington Estates Dr, Mobile, AL 36608
4beds
2,277sqft
:
Get pre-qualified$1,935/mo
Single Family Residence, Residential
Built in 2022
10,497 Square Feet Lot
$314,300 Zestimate®
$138/sqft
$42/mo HOA
What's special
Double garageGranite islandStainless steel appliancesGranite countertopsCozy carpetCovered porch
- 352 days |
- 127 |
- 7 |
Zillow last checked:
Listing updated:
Listed by:
Cynthia Byrd 251-402-2143,
Ty Irby Realty & Development
Source: GCMLS,MLS#: 7629695
Facts & features
Interior
Bedrooms & bathrooms
- Bedrooms: 4
- Bathrooms: 2
- Full bathrooms: 2
Heating
- Central
Cooling
- Ceiling Fan(s), Central Air
Appliances
- Included: Dishwasher, Electric Range, Microwave, Refrigerator
- Laundry: Laundry Room
Features
- Double Vanity, Walk-In Closet(s)
- Flooring: Carpet, Vinyl
- Basement: None
- Has fireplace: No
- Fireplace features: None
Interior area
- Total structure area: 2,277
- Total interior livable area: 2,277 sqft
Video & virtual tour
Property
Parking
- Total spaces: 2
- Parking features: Attached, Garage
- Attached garage spaces: 2
Accessibility
- Accessibility features: None
Features
- Levels: One
- Patio & porch: Covered, Front Porch, Rear Porch
- Exterior features: Private Yard
- Pool features: None
- Spa features: None
- Fencing: Back Yard,Fenced,Privacy,Wrought Iron
- Has view: Yes
- View description: Trees/Woods
- Waterfront features: None
Lot
- Size: 10,497 Square Feet
- Dimensions: 65 x 153 x 69 x 153
- Features: Back Yard, Front Yard, Landscaped
Details
- Additional structures: None
- Parcel number: 2709290000010167
Construction
Type & style
- Home type: SingleFamily
- Architectural style: Traditional
- Property subtype: Single Family Residence, Residential
Materials
- Vinyl Siding
- Foundation: Slab
- Roof: Composition,Shingle
Condition
- Year built: 2022
Utilities & green energy
- Electric: 110 Volts, 220 Volts
- Sewer: Public Sewer
- Water: Public
- Utilities for property: Electricity Available, Sewer Available, Water Available
Green energy
- Energy efficient items: None
Community & HOA
Community
- Features: Clubhouse, Pool
- Subdivision: Burlington Estates
HOA
- Has HOA: Yes
- HOA fee: $500 annually
Location
- Region: Mobile
Financial & listing details
- Price per square foot: $138/sqft
- Tax assessed value: $304,100
- Annual tax amount: $1,451
- Date on market: 8/8/2025
- Electric utility on property: Yes
- Road surface type: Asphalt
Estimated market value
$314,300
$299,000 - $330,000
$2,394/mo
Price history
| Date | Event | Price |
|---|---|---|
| 3/18/2026 | Price change | $314,900-1.6%$138/sqft |
Source:  GCMLS #7629695 Report a problem GCMLS #7629695 Report a problem | ||
| 11/6/2025 | Price change | $319,900-3%$140/sqft |
Source: GCMLS #7629695 Report a problem | ||
| 9/25/2025 | Price change | $329,900-1.5%$145/sqft |
Source: GCMLS #7629695 Report a problem | ||
| 8/9/2025 | Listed for sale | $334,900+8.2%$147/sqft |
Source: GCMLS #7629695 Report a problem | ||
| 6/27/2022 | Sold | $309,650$136/sqft |
Source: Public Record Report a problem | ||
Public tax history
| Year | Property taxes | Tax assessment |
|---|---|---|
| 2025 | $1,408 -2.9% | $30,420 +1.7% |
| 2024 | $1,451 -51.8% | $29,920 -51.8% |
| 2023 | $3,009 | $62,040 |
Find assessor info on the county website
Monthly payment
Est. payment
Payment breakdown
Explore the cost of this home by adjusting the details. Changes won't be saved.Climate risks
Neighborhood: 36608
Nearby schools
GreatSchools rating
- 8/10Taylor-White Elementary SchoolGrades: PK-5Distance: 2.5 mi
- 9/10Bernice J Causey Middle SchoolGrades: 6-8Distance: 2.7 mi
- 7/10Baker High SchoolGrades: 9-12Distance: 2.7 mi
Schools provided by the listing agent
- Elementary: Taylor White
- Middle: Bernice J Causey
- High: Baker
Source: GCMLS. This data may not be complete. We recommend contacting the local school district to confirm school assignments for this home.
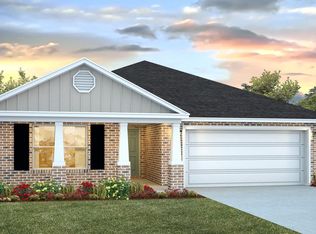
- $302,7004 bd2 ba2k sqft10815 Ridgeview Dr, Mobile, AL 36608Off Market
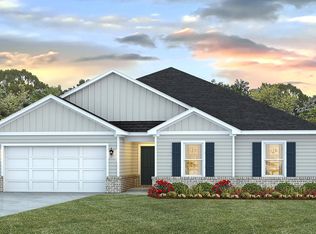
- $312,6004 bd2 ba2k sqft10765 Burlington Estates Dr, Mobile, AL 36608Off Market
- $309,700-- bd1 ba2.2k sqft10755 Burlington Estates Dr, Mobile, AL 36608Off Market
- $306,900-- bd1 ba2.2k sqft10805 Burlington Estates Dr, Mobile, AL 36695Off Market
- $259,250-- bd1 ba2.2k sqft10790 Burlington Estates Dr, Mobile, AL 36608Sold
- $322,7004 bd2 ba2.2k sqft10790 Burlington Estates Dr, Mobile, AL 36608Off Market
- $315,0004 bd2 ba2.2k sqft10745 Burlington Estates Dr, Mobile, AL 36608Off Market
- $312,7004 bd2 ba2k sqft10795 Burlington Estates Dr, Mobile, AL 36608Off Market
A local agent can set up tours, give advice and negotiate with sellers.
Similar homes
- $329,9004 bd3 ba2.3k sqft1250 Falling Creek Ct, Mobile, AL 36608For Sale
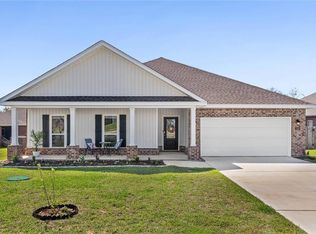 MLS ID #7738179, Brittney Filion, Real Broker LLC. GCMLS
 - $265,0004 bd2 ba1.7k sqft10763 Ridgeview Dr, Mobile, AL 36608For Sale
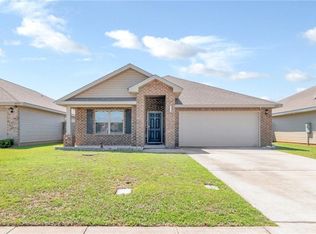 MLS ID #7765721, Devin Scott, Roberts Brothers West. GCMLS
 - $336,9005 bd3 ba2.1k sqft10647 Relic Rd N, Mobile, AL 36608New Construction
 MLS ID #7741301, Trinette Parker, DHI Realty of Alabama LLC. GCMLS
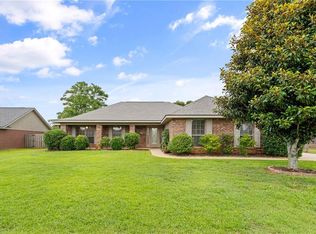
 - $315,0004 bd2 ba1.8k sqft2930 Plantation Dr W, Mobile, AL 36695For Sale
 MLS ID #7785350, Hope Brown, Roberts Brothers TREC. GCMLS
 - $290,0003 bd2 ba1.7k sqft10564 Heirloom Rd S, Mobile, AL 36608For SaleMLS ID #7659432, Amber Batchelor, EXIT Allstar Gulf Coast Realty. GCMLS
- $375,0004 bd3 ba2.3k sqft10551 Sand Dune Ave, Mobile, AL 36695For SaleMLS ID #7767590, Vickie Tillman, Exit Allstar Realty. GCMLS
- $299,5004 bd2 ba1.7k sqft2503 Arbordale Loop, Mobile, AL 36695For SaleMLS ID #7801076, Lisa Granger, Real Broker LLC. GCMLS
- $339,0004 bd3 ba2.5k sqft5925 Eastridge Pl, Mobile, AL 36608For SaleMLS ID #7790287, Marcile Sims, Keller Williams Mobile. GCMLS
- $340,0004 bd2 ba2.3k sqft3555 Linda Ct W, Mobile, AL 36695For SaleMLS ID #7794941, Madison Reich, Marketvision Real Estate LLC. GCMLS
- $350,0004 bd2 ba1.8k sqft370 Allison Ct, Mobile, AL 36608For SaleMLS ID #7793717, Devin Scott, Roberts Brothers West. GCMLS
- $333,0004 bd3 ba2.2k sqft9422 Labrador Run S, Mobile, AL 36695For SaleMLS ID #7779293, Amanda Turn-Shamback, IXL Real Estate LLC. GCMLS
- $314,9003 bd2 ba2.3k sqft6604 Kings Branch Dr N, Mobile, AL 36618For SaleMLS ID #7803015, Nikita Pleasure, IXL Real Estate LLC. GCMLS
- $309,0003 bd2 ba2k sqft1609 Woodberry Dr, Mobile, AL 36695For SaleMLS ID #7755458, Lamoura Nettles, EXIT Realty Promise. GCMLS
- $355,0004 bd3 ba2.2k sqft9056 Redberry Dr, Mobile, AL 36695For SaleMLS ID #7777219, Chuck Guy, Cooper & Co Inc.. GCMLS
- $263,5003 bd2 ba1.6k sqft10700 Paget Dr N, Mobile, AL 36608For SaleMLS ID #7776379, Mitchell Hudson, Grand Nova Properties, LLC. GCMLS
- $294,9004 bd3 ba2.6k sqft732 Oak Field Dr, Mobile, AL 36609For SaleMLS ID #7732666, Brandon Norstedt, Better Homes & Gardens RE Platinum Properties. GCMLS
- $259,0003 bd2 ba1.8k sqft1306 Summerchase Ct, Mobile, AL 36695For SaleMLS ID #7794479, Marcia Bell, Keller Williams Mobile. GCMLS
- $319,0004 bd3 ba2k sqft6563 Addison Woods Dr, Mobile, AL 36693For SaleMLS ID #7798928, Jeff Jones, Keller Williams Mobile. GCMLS
- $269,9003 bd2 ba2.1k sqft3080 Plantation Dr W, Mobile, AL 36695For SaleMLS ID #7750185, Sheree Dees, Cooper & Co Inc.. GCMLS
- $399,0003 bd3 ba2.5k sqft424 Hounds Run W, Mobile, AL 36608For SaleMLS ID #7786160, Brandy Alidor, Better Homes & Gardens RE Platinum Properties. GCMLS
