Skip main navigation
Active
  • $299,500

    2503 Arbordale Loop, Mobile, AL 36695

    4beds
    1,791sqft
    : 
    $1,807/mo
    Get pre-qualified
    Single Family Residence, Residential
    Built in 2023
    7,840 Square Feet Lot
    $-- Zestimate®
    $167/sqft
    $25/mo HOA

    What's special

    Two-car garageThree additional bedroomsSoaking tubAmple cabinet spaceDouble vanityWalk-in showerLow-maintenance backyard
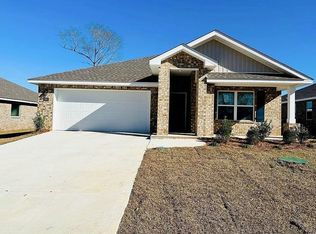
    Move-in ready and built in 2022, this one-owner brick home in West Mobile offers a functional layout and stylish finishes throughout. Built to GOLD Fortified standards, this 4-bedroom, 2-bath home is ready for its next owner. The open floor plan creates an inviting main living space, with the kitchen overlooking the dining area and living room. Granite countertops, stainless steel appliances, a large center island, and ample cabinet space make the kitchen both beautiful and practical for everyday living and entertaining. The split-bedroom floor plan provides added privacy, while the spacious primary suite features a double vanity, walk-in shower, soaking tub, and a generous walk-in closet. Three additional bedrooms offer flexibility for guests, a home office, or hobbies. Outside, the low-maintenance backyard is just the right size for relaxing or enjoying time outdoors without the upkeep. A two-car garage and convenient location near shopping, dining, grocery stores, and everyday essentials make this home an exceptional opportunity in West Mobile.
    39 days
    |
    293
    |
    23
    |

    Zillow last checked:

    Listing updated:

    Listed by:

    Lisa Granger 251-454-1170,

    Real Broker LLC

    Source: GCMLS,MLS#: 7801076MLS Logo

      Facts & features

      Interior

      Bedrooms & bathrooms
      • Bedrooms: 4
      • Bathrooms: 2
      • Full bathrooms: 2
      Heating
      • Central
      Cooling
      • Central Air
      Appliances
      • Included: Dishwasher, Electric Range, Microwave
      • Laundry: Laundry Room
      Features
      • Double Vanity, Smart Home, Walk-In Closet(s)
      • Flooring: Carpet
      • Basement: None
      • Has fireplace: No
      • Fireplace features: None
      Interior area
      • Total structure area: 1,791
      • Total interior livable area: 1,791 sqft
      Video & virtual tour

      Property

      Parking
      • Total spaces: 2
      • Parking features: Attached, Garage
      • Attached garage spaces: 2
      Accessibility
      • Accessibility features: None
      Features
      • Levels: One
      • Patio & porch: Covered
      • Pool features: None
      • Spa features: None
      • Fencing: Back Yard
      • Has view: Yes
      • Waterfront features: None
      Lot
      • Size: 7,840 Square Feet
      • Dimensions: 60 x 130
      • Features: Back Yard, Front Yard
      Details
      • Additional structures: None
      • Parcel number: 3402040000001357

      Construction

      Type & style
      • Home type: SingleFamily
      • Architectural style: Traditional
      • Property subtype: Single Family Residence, Residential
      Materials
      • Foundation: Slab
      • Roof: Shingle
      Condition
      • Year built: 2023

      Utilities & green energy

      • Electric: Other
      • Sewer: Public Sewer
      • Water: Public
      • Utilities for property: Electricity Available, Sewer Available, Water Available
      Green energy
      • Energy efficient items: None

      Community & HOA

      Community
      • Features: None
      • Subdivision: Briargrove
      HOA
      • Has HOA: Yes
      • HOA fee: $300 annually
      Location
      • Region: Mobile

      Financial & listing details

      • Price per square foot: $167/sqft
      • Tax assessed value: $292,400
      • Annual tax amount: $1,351
      • Date on market: 7/8/2026
      • Electric utility on property: Yes
      • Road surface type: Asphalt

        Estimated market value

        Not available

        Estimated sales range

        Not available

        Not available

        Price history

        DateEventPrice
        7/8/2026Listed for sale$299,500+7%$167/sqft
        Source: GCMLS #7801076 Report a problem
        5/30/2023Sold$279,900$156/sqft
        Source: Public Record Report a problem
        1/18/2023Price change$279,900-1.8%$156/sqft
        Source: GCMLS #7127382 Report a problem
        12/30/2022Price change$284,900+1.8%$159/sqft
        Source: GCMLS #7127382 Report a problem
        10/27/2022Price change$279,900-1.8%$156/sqft
        Source: GCMLS #7127382 Report a problem
        10/8/2022Listed for sale$284,900$159/sqft
        Source: GCMLS #7127382 Report a problem

        Public tax history

        YearProperty taxesTax assessment
        2025$1,351 +5.1%$29,240 +4.8%
        2024$1,286 -36.4%$27,900 -33.1%
        2023$2,021 $41,680
        Find assessor info on the county website

        Monthly payment

        Est. payment

        Payment breakdown

        Explore the cost of this home by adjusting the details. Changes won't be saved.
        All calculations are estimates and provided by Zillow, Inc. for informational purposes only. Actual amounts may vary.
        HOA fees may include property taxes on listings classified as Co-Ops. Contact the listing agent and/or owner for fee details.
        See how much you could borrow to make a competitive offer.

        Climate risks

        Neighborhood: Alderbrook

        Getting around

        0 / 100
        Car-Dependent
        25 / 100
        Somewhat Bikeable

        Nearby schools

        GreatSchools rating
        Schools provided by the listing agent
        • Elementary: Hutchens/Dawes
        • Middle: Bernice J Causey
        • High: Baker

        Source: GCMLS. This data may not be complete. We recommend contacting the local school district to confirm school assignments for this home.

        A local agent can set up tours, give advice and negotiate with sellers.

        Browse local experts

        Similar homes