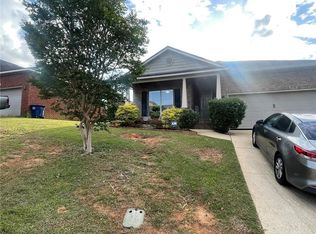
Welcome to 2487 Arbordale Loop! Built in 2023, this beautiful 3-bedroom, 2-bath home offers approximately 1,600 square feet of thoughtfully designed living space with a fresh, modern feel. The open living and kitchen areas feature durable LVP flooring, creating a seamless flow that’s perfect for everyday living and entertaining. The kitchen is highlighted by granite countertops and offers a stylish, functional space for meal prep and gathering. Comfortable carpet adds warmth to each of the bedrooms, while the well-planned layout provides both functionality and privacy. Step outside to enjoy the privacy-fenced backyard—an ideal space for relaxing, entertaining, pets, or outdoor activities. With newer construction, attractive finishes, and a move-in-ready feel, this home is ready for its next owner! All information is deemed reliable but not guaranteed. Buyer and/or buyer’s agent to verify all information deemed important, including but not limited to square footage, schools, taxes, HOA information, restrictions, and property features.
Active
$273,000
2487 Arbordale Loop, Mobile, AL 36695
3beds
1,615sqft
Single Family Residence, Residential
Built in 2023
7,840 Square Feet Lot
$272,500 Zestimate®
$169/sqft
$25/mo HOA
What's special
Privacy-fenced backyardFresh modern feelAttractive finishesDurable lvp flooring
- 3 days
- 230
- 23
Likely to sell faster than
Zillow last checked:
Listing updated:
Listed by:
Hon Nguyen Beck 251-622-0079,
Beck Properties Real Estate,
Brooks Beck 251-656-1841,
Beck Properties Real Estate
Source: GCMLS,MLS#: 7849571
Facts & features
Interior
Bedrooms & bathrooms
- Bedrooms: 3
- Bathrooms: 2
- Full bathrooms: 2
Heating
- Central
Cooling
- Ceiling Fan(s), Central Air
Appliances
- Included: Dishwasher, Microwave, Refrigerator
- Laundry: Laundry Room
Features
- High Ceilings 9 ft Main
- Flooring: Carpet
- Basement: None
- Has fireplace: No
- Fireplace features: None
Interior area
- Total structure area: 1,615
- Total interior livable area: 1,615 sqft
Video & virtual tour
Property
Parking
- Total spaces: 2
- Parking features: Garage
- Garage spaces: 2
Accessibility
- Accessibility features: None
Features
- Levels: One
- Patio & porch: Covered
- Exterior features: Private Yard
- Pool features: None
- Spa features: None
- Fencing: Back Yard,Privacy
- Has view: Yes
- View description: Other
- Waterfront features: None
Lot
- Size: 7,840 Square Feet
- Features: Back Yard
Details
- Additional structures: None
- Parcel number: 3402040000001355
Construction
Type & style
- Home type: SingleFamily
- Architectural style: Traditional
- Property subtype: Single Family Residence, Residential
Materials
- Brick
- Foundation: Slab
- Roof: Shingle
Condition
- Year built: 2023
Utilities & green energy
- Electric: 220 Volts in Laundry
- Sewer: Other
- Water: Public
- Utilities for property: Electricity Available, Water Available
Green energy
- Energy efficient items: None
Community & HOA
Community
- Features: None
- Subdivision: Briargrove
HOA
- Has HOA: Yes
- HOA fee: $300 annually
Location
- Region: Mobile
Financial & listing details
- Price per square foot: $169/sqft
- Tax assessed value: $276,600
- Annual tax amount: $1,275
- Date on market: 10/7/2026
- Electric utility on property: Yes
- Road surface type: Asphalt
Estimated market value
$272,500
$259,000 - $286,000
$2,007/mo
Price history
| Date | Event | Price |
|---|---|---|
| 10/7/2026 | Listed for sale | $273,000+3.1%$169/sqft |
Source:  GCMLS #7849571 Report a problem GCMLS #7849571 Report a problem | ||
| 1/17/2023 | Sold | $264,900-1.9%$164/sqft |
Source: Public Record Report a problem | ||
| 11/4/2022 | Listed for sale | $269,900$167/sqft |
Source: GCMLS #7139050 Report a problem | ||
Public tax history
| Year | Property taxes | Tax assessment |
|---|---|---|
| 2025 | $1,275 +5% | $27,660 +4.8% |
| 2024 | $1,213 -39.6% | $26,400 -36.3% |
| 2023 | $2,010 | $41,440 |
Find assessor info on the county website
Monthly payment
Est. payment
Payment breakdown
Explore the cost of this home by adjusting the details. Changes won't be saved.Climate risks
Neighborhood: Alderbrook
Nearby schools
Schools provided by the listing agent
- Elementary: Hutchens/Dawes
- Middle: Bernice J Causey
- High: Baker
Source: GCMLS. This data may not be complete. We recommend contacting the local school district to confirm school assignments for this home.
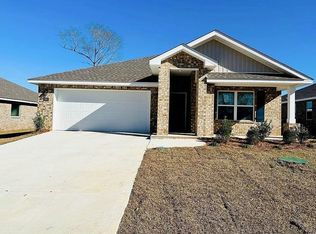

Similar homes
- $235,2503 bd2 ba1.4k sqft10087 Scott Plantation Dr N, Mobile, AL 36695For Sale
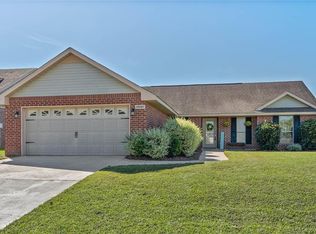 MLS ID #7839163, Stephany Scheinert, Wellhouse Real Estate West LLC. GCMLS
 - $280,0004 bd2 ba1.8k sqft10062 Summer Woods Ct, Mobile, AL 36695For Sale
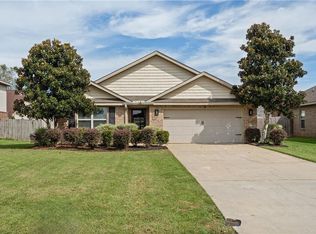 MLS ID #7851774, Devin Scott, Roberts Brothers West. GCMLS
 - $245,0003 bd2 ba1.7k sqft9579 Polo Pl N, Mobile, AL 36695For Sale
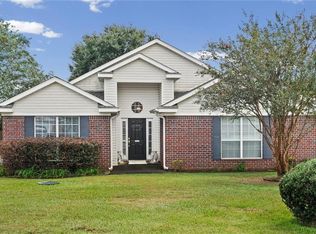 MLS ID #7850350, Catherine Quinley, Roberts Brothers Eastern Shore. GCMLS
 - $258,4003 bd2 ba1.7k sqft2518 Hedgerow Dr, Mobile, AL 36695For Sale
 MLS ID #7756116, Moe Sahyouni, eXp The Cummings Company LLC. GCMLS
