Welcome to 2380 Bobwhite Trail, a charming 3-bedroom, 2-bath home offering comfortable living space in a convenient West Mobile location. Beautiful hardwood floors add warmth and character, while fresh paint in several rooms gives a clean, updated feel. Several major improvements have already been taken care of, including an HVAC system installed in 2025, a FORTIFIED roof installed in 2024, and new LeafFilter gutters, providing valuable updates for the next owner. Step outside to the screened-in back porch, the perfect spot to enjoy your morning coffee, unwind at the end of the day, or relax while overlooking the backyard. The low-maintenance outdoor space has a quiet, spa-like feel, creating a private peaceful retreat. The location adds even more appeal, with convenient access to grocery stores, shopping, restaurants, pharmacies, and other everyday necessities. Enjoy the comfort of a quiet residential setting while still being just minutes from the conveniences of West Mobile. With its hardwood floors, inviting outdoor spaces, recent major updates, and convenient location, this home offers a wonderful combination of character, comfort, and low-maintenance living. Buyer/Buyer's agent to verify anything deemed important.
Pending
$256,000
2380 Bobwhite Trl, Mobile, AL 36695
3beds
1,663sqft
Single Family Residence, Residential
Built in 1993
0.42 Acres Lot
$252,800 Zestimate®
$154/sqft
$-- HOA
What's special
Private peaceful retreatLow-maintenance outdoor spaceBeautiful hardwood floorsScreened-in back porchQuiet spa-like feel
- 42 days
- 118
- 3
Zillow last checked:
Listing updated:
Listed by:
Bridget Napper 251-656-2844,
Gulfbelt Properties Inc
Source: GCMLS,MLS#: 7845498
Facts & features
Interior
Bedrooms & bathrooms
- Bedrooms: 3
- Bathrooms: 2
- Full bathrooms: 2
Heating
- Central
Cooling
- Central Air
Appliances
- Included: Dishwasher
- Laundry: Other
Features
- Windows: None
- Basement: None
- Has fireplace: Yes
- Fireplace features: Gas Starter
Interior area
- Total structure area: 1,663
- Total interior livable area: 1,663 sqft
Video & virtual tour
Property
Parking
- Parking features: None
Accessibility
- Accessibility features: None
Features
- Levels: One
- Patio & porch: Rear Porch, Screened
- Exterior features: Other
- Pool features: None
- Spa features: None
- Fencing: Back Yard
- Has view: Yes
- Waterfront features: None
Lot
- Size: 0.42 Acres
- Dimensions: 68 x 183 x 25 x 26 x 57 x 28 x 35 x 129
- Features: Back Yard
Details
- Additional structures: None
- Parcel number: 3401020002006015
Construction
Type & style
- Home type: SingleFamily
- Architectural style: Ranch
- Property subtype: Single Family Residence, Residential
Materials
- Foundation: Slab
- Roof: Shingle
Condition
- Year built: 1993
Utilities & green energy
- Electric: Other
- Sewer: Public Sewer
- Water: Public
- Utilities for property: Cable Available, Electricity Available
Green energy
- Energy efficient items: None
Community & HOA
Community
- Features: None
- Subdivision: Quail Crossing
Location
- Region: Mobile
Financial & listing details
- Price per square foot: $154/sqft
- Tax assessed value: $185,900
- Annual tax amount: $751
- Date on market: 10/1/2026
- Electric utility on property: Yes
- Road surface type: Concrete
Estimated market value
$252,800
$240,000 - $265,000
$1,845/mo
Price history
| Date | Event | Price |
|---|---|---|
| 10/13/2026 | Pending sale | $256,000$154/sqft |
Source:  GCMLS #7845498 Report a problem | ||
| 10/1/2026 | Listed for sale | $256,000$154/sqft |
Source: GCMLS #7845498 Report a problem | ||
Public tax history
| Year | Property taxes | Tax assessment |
|---|---|---|
| 2025 | $740 +6.9% | $18,600 +6.5% |
| 2024 | $692 +12.7% | $17,460 +11.9% |
| 2023 | $614 +6.4% | $15,600 +6% |
| 2022 | $577 +7.8% | $14,720 +7.3% |
| 2021 | $535 -0.3% | $13,720 -0.3% |
| 2020 | $537 +0.8% | $13,760 +0.7% |
| 2019 | $533 | $13,660 -2% |
| 2018 | $533 -15.2% | $13,940 -2.8% |
| 2017 | $628 | $14,340 -1% |
| 2016 | $628 +4% | $14,480 +5.5% |
| 2013 | $604 -3.9% | $13,720 -4.3% |
| 2010 | $628 +53.9% | $14,340 +46.3% |
| 2003 | $408 | $9,800 |
| 2002 | $408 +11.1% | $9,800 +9.4% |
| 2001 | $368 +10.8% | $8,960 |
| 2000 | $332 | $8,960 |
Find assessor info on the county website
Monthly payment
Est. payment
Payment breakdown
Explore the cost of this home by adjusting the details. Changes won't be saved.Climate risks
Neighborhood: Warwick
Nearby schools
Schools provided by the listing agent
- Elementary: Hutchens/Dawes
- Middle: Bernice J Causey
- High: Baker
Source: GCMLS. This data may not be complete. We recommend contacting the local school district to confirm school assignments for this home.


Similar homes
- $266,9003 bd2 ba1.5k sqft8391 Jeptha Ct, Mobile, AL 36695For Sale
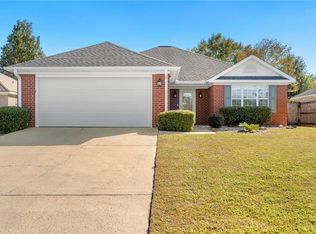 MLS ID #7855418, Elizabeth Dover, Bellator Real Estate, LLC. GCMLS
- $245,0003 bd2 ba1.7k sqft9579 Polo Pl N, Mobile, AL 36695For Sale
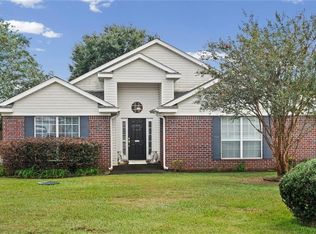 MLS ID #7850350, Catherine Quinley, Roberts Brothers Eastern Shore. GCMLS
- $229,9003 bd2 ba1.5k sqft9690 Jeff Hamilton Rd, Mobile, AL 36695For Sale
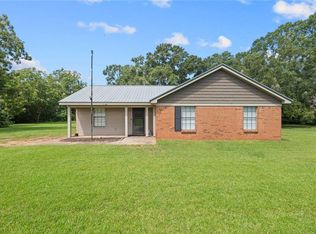 MLS ID #7833951, Ashleigh Watson, Wellhouse Real Estate West LLC. GCMLS
- $260,0003 bd2 ba1.8k sqft1829 Kendall Ct E, Mobile, AL 36695For Sale
 MLS ID #7826616, Cathy Matter, Jaguar Properties. GCMLS
