Welcome to Cottage Park Estates! This move-in ready home sits on over half an acre, offering plenty of space both inside and out. Step inside to discover soaring ceilings and an open-concept layout that's perfect for everyday living and entertaining. The kitchen features crisp white cabinetry, beautiful granite countertops, and a seamless flow into the living area. Outside, you'll love the oversized, fully fenced backyard with abundant storage space ideal for hobbies, outdoor activities, or simply enjoying your own private retreat. According to the seller, the roof was replaced in 2016 and the HVAC system was updated in 2020. With an acceptable offer, all appliances will convey, including the refrigerator, washer, and dryer, making this home truly move-in ready. Don't miss your opportunity to make this wonderful property your new home!
Active
$219,000
3028 Bungalow Ct S, Mobile, AL 36695
3beds
1,356sqft
:
Get pre-qualified$1,332/mo
Single Family Residence, Residential
Built in 1977
0.57 Acres Lot
$-- Zestimate®
$162/sqft
$-- HOA
What's special
Over half an acreOpen-concept layoutPrivate retreatCrisp white cabinetryOversized fully fenced backyardAbundant storage spaceSoaring ceilings
- 22 days |
- 753 |
- 67 |
Likely to sell faster than
Zillow last checked:
Listing updated:
Listed by:
Jeff Jones 251-545-8445,
Keller Williams Mobile
Source: GCMLS,MLS#: 7805190
Facts & features
Interior
Bedrooms & bathrooms
- Bedrooms: 3
- Bathrooms: 2
- Full bathrooms: 2
Heating
- Central, Heat Pump
Cooling
- Ceiling Fan(s), Central Air
Appliances
- Included: Dishwasher, Dryer, Electric Range, Electric Water Heater, Microwave, Refrigerator, Washer
- Laundry: Laundry Room
Features
- Beamed Ceilings, High Speed Internet
- Flooring: Carpet, Ceramic Tile
- Basement: None
- Has fireplace: Yes
- Fireplace features: Family Room, Wood Burning Stove
Interior area
- Total structure area: 1,356
- Total interior livable area: 1,356 sqft
Property
Parking
- Total spaces: 2
- Parking features: Carport, Covered, Driveway, Level Driveway
- Carport spaces: 2
- Has uncovered spaces: Yes
Accessibility
- Accessibility features: None
Features
- Levels: One
- Patio & porch: Covered, Front Porch, Rear Porch
- Exterior features: Private Yard, Storage
- Pool features: None
- Spa features: None
- Fencing: Back Yard,Chain Link,Fenced
- Has view: Yes
- View description: Trees/Woods
- Waterfront features: None
Lot
- Size: 0.57 Acres
- Dimensions: 57 x 157 x 250 x 211
- Features: Back Yard, Cul-De-Sac, Front Yard, Private
Details
- Parcel number: 340210000000436
Construction
Type & style
- Home type: SingleFamily
- Architectural style: Traditional
- Property subtype: Single Family Residence, Residential
Materials
- Vinyl Siding
- Foundation: Slab
- Roof: Shingle
Condition
- Year built: 1977
Utilities & green energy
- Electric: 110 Volts
- Sewer: Septic Tank
- Water: Public
- Utilities for property: Cable Available, Electricity Available, Water Available
Green energy
- Energy efficient items: None
Community & HOA
Community
- Features: Near Schools, Near Shopping, Street Lights
- Subdivision: Cottage Park Estates
Location
- Region: Mobile
Financial & listing details
- Price per square foot: $162/sqft
- Tax assessed value: $170,600
- Annual tax amount: $760
- Date on market: 7/15/2026
- Electric utility on property: Yes
- Road surface type: Paved
Estimated market value
Not available
Estimated sales range
Not available
Not available
Price history
| Date | Event | Price |
|---|---|---|
| 7/15/2026 | Listed for sale | $219,000+18.4%$162/sqft |
Source:  GCMLS #7805190 Report a problem GCMLS #7805190 Report a problem | ||
| 6/29/2022 | Sold | $185,000$136/sqft |
Source: Public Record Report a problem | ||
| 5/17/2022 | Listed for sale | $185,000$136/sqft |
Source: GCMLS #7044279 Report a problem | ||
Public tax history
| Year | Property taxes | Tax assessment |
|---|---|---|
| 2025 | $760 +1.3% | $17,060 +1.2% |
| 2024 | $751 +18.7% | $16,860 +16.9% |
| 2023 | $632 | $14,420 +30.6% |
| 2022 | -- | $11,040 +7.2% |
| 2021 | -- | $10,300 |
| 2020 | -- | $10,300 -1.3% |
| 2019 | -- | $10,440 |
| 2018 | -- | $10,440 +3% |
| 2017 | -- | $10,140 +3% |
| 2016 | -- | $9,840 -8% |
| 2013 | $463 -4.2% | $10,700 -5.6% |
| 2010 | $483 +80.5% | $11,340 +64.3% |
| 2003 | $268 | $6,900 |
| 2002 | $268 +23.8% | $6,900 +18.2% |
| 2001 | $216 +12.1% | $5,840 |
| 2000 | $193 | $5,840 |
Find assessor info on the county website
Monthly payment
Est. payment
Payment breakdown
Explore the cost of this home by adjusting the details. Changes won't be saved.Climate risks
Neighborhood: Cottage Park
Nearby schools
GreatSchools rating
- 10/10Hutchens Elementary SchoolGrades: PK-2Distance: 1.1 mi
- 9/10Bernice J Causey Middle SchoolGrades: 6-8Distance: 1.4 mi
- 7/10Baker High SchoolGrades: 9-12Distance: 3 mi
Schools provided by the listing agent
- Elementary: Hutchens/Dawes
- Middle: Bernice J Causey
- High: Baker
Source: GCMLS. This data may not be complete. We recommend contacting the local school district to confirm school assignments for this home.
- $205,1003 bd2 ba1.3k sqft3024 Bungalow Ct S, Mobile, AL 36695Off Market
- $205,0003 bd2 ba1.2k sqft9460 Cottage Park Dr S, Mobile, AL 36695Sold
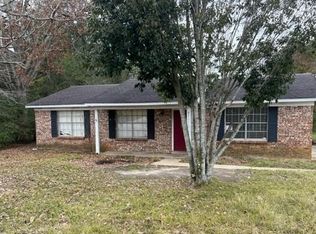
- $247,3003 bd2 ba1.8k sqft3035 Bungalow Ct S, Mobile, AL 36695Off Market
- $219,9003 bd2 ba1.3k sqft9470 Cottage Park Dr S, Mobile, AL 36695Sold

- $137,5003 bd1 ba1.2k sqft9450 Cottage Park Dr S, Mobile, AL 36695Off Market
- $135,4003 bd1 ba1.4k sqft3027 Bungalow Ct S, Mobile, AL 36695Off Market
- $206,3003 bd2 ba1.4k sqft9480 Cottage Park Dr S, Mobile, AL 36695Off Market
- $188,6003 bd1 ba1.4k sqft3012 Bungalow Ct S, Mobile, AL 36695Off Market
A local agent can set up tours, give advice and negotiate with sellers.
Similar homes
- $235,9003 bd2 ba1.3k sqft2863 Cottage Glenn Dr E, Mobile, AL 36695For Sale
 MLS ID #7810308, Jill Lyon, Wellhouse Real Estate LLC - Mobile. GCMLS
 - $224,9003 bd2 ba1.5k sqft2988 Cottage Knoll Dr, Mobile, AL 36695For Sale
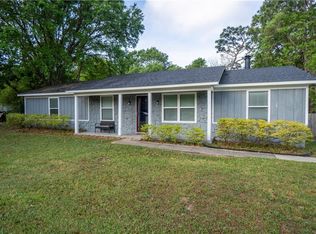 MLS ID #7748297, Chelsey Willis, Wellhouse Real Estate West LLC. GCMLS
 - $219,2293 bd2 ba1.3k sqft3410 Plantation Ct, Mobile, AL 36695For Sale
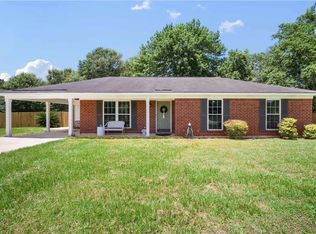 MLS ID #7787139, Kristian Calvert, Beck Properties Real Estate. GCMLS
 - $219,9003 bd2 ba1.7k sqft6520 Creekwood Ct, Mobile, AL 36695For Sale
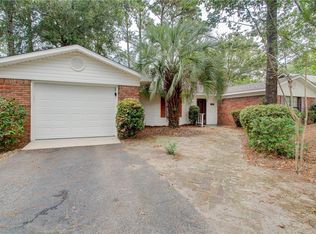 MLS ID #7813107, Lynn Lee, Cooper & Co Inc.. GCMLS
 - $215,0003 bd2 ba1.5k sqft8070 Bonanza Dr, Mobile, AL 36695For SaleMLS ID #7807763, Alexandra Matheson, Eluxe Realty Group LLC. GCMLS
- $212,5003 bd2 ba1.4k sqft2602 Meadowview Dr, Mobile, AL 36695For SaleMLS ID #7772801, Monica Alidor, Bellator Real Estate LLC Mobile. GCMLS
- $249,2693 bd2 ba1.7k sqft2711 Dawes Rd, Mobile, AL 36695For SaleMLS ID #7812568, Cary Cubitt, RE/MAX Legacy Group. GCMLS
- $220,0003 bd2 ba1.4k sqft8231 Pinebough Ave, Mobile, AL 36695For SaleMLS ID #7766074, Frankie Wink, Legendary Realty,LLC. GCMLS
- $227,5003 bd2 ba1.3k sqft9470 Burnt Ash Dr, Mobile, AL 36695For SaleMLS ID #7777443, Dre Reynolds, Roberts Brothers West. GCMLS
- $249,9003 bd2 ba1.3k sqft2074 Spring Grv W, Mobile, AL 36695For SaleMLS ID #7812215, Melanie Green, Marketvision Real Estate LLC. GCMLS
- $--3 bd2 ba1.8k sqft9511 Burnt Pine Dr, Mobile, AL 36695AuctionAuction.com 2
- $174,9003 bd1 ba1k sqft2905 McFarland Rd #F, Mobile, AL 36695For SaleMLS ID #7800720, Abby Stimpson, Blue Heron Realty. GCMLS
- $224,0003 bd2 ba1.8k sqft7531 Branchwood Dr, Mobile, AL 36695For SaleMLS ID #7746038, Patricia Panayiotou, Norman Realty, Inc. GCMLS
- $218,0003 bd2 ba1.3k sqft9660 Trailwood Dr S, Mobile, AL 36608For SaleMLS ID #7804672, Corene Simmons, EXIT Realty Promise. GCMLS
- $250,0003 bd2 ba1.7k sqft8280 Milton Rd, Mobile, AL 36695For SaleMLS ID #7804342, Angela Locklier, Blue Heron Realty. GCMLS
- $--3 bd3 ba1.9k sqft6709 Autumn Ridge Dr, Mobile, AL 36695AuctionXome
- $215,0003 bd2 ba1.5k sqft3149 Wellborne Dr W, Mobile, AL 36695For SaleMLS ID #7699111, Donna Gardner, RE/MAX Realty Professionals. GCMLS
- $235,0003 bd2 ba1.6k sqft7020 Woodlea Dr S, Mobile, AL 36695For SaleMLS ID #7785726, Eliese Mcallister, Roberts Brothers West. GCMLS
- $240,0003 bd2 ba1.7k sqft8275 Fontana Ct, Mobile, AL 36695For SaleMLS ID #7744348, Misty Hellman, Better Homes & Gardens RE Platinum Properties. GCMLS
- $245,2653 bd2 ba1.6k sqft10050 Thresher Ct, Mobile, AL 36695For SaleMLS ID #7797393, Lisa Granger, Real Broker LLC. GCMLS
