Charming 1.5-story Creole Cottage located in the Autumn Ridge subdivision off Hillcrest Rd. This home offers a spacious floor plan with the primary bedroom conveniently on the main level. The large living room is perfect for entertaining, featuring recessed lighting and a beautiful fireplace with custom built-ins on each side. The home includes a separate dining room and a dedicated breakfast room off the kitchen. Upstairs, you will find two additional bedrooms, each featuring a private bonus room—perfect for a home office, hobby space, or additional storage. This 3 bedroom, 2.5 bathroom also features elegant crown molding and ceiling fans throughout; it is ready for you. The exterior features include a front porch and a private back patio. The backyard is fully privacy-fenced and includes a storage building, plus a convenient drive-through gate on the driveway side for easy access. Buy this home for $100 down when using FHA Financing. Subject to Buyer's Appraisal." Seller makes no representation or warranties as to property condition. Alabama Right of Redemption Laws may apply. This property is sold AS IS, no repairs by seller. All measurements approximate. All details should be verified during due diligence. IE (Insured Escrow) Case #013-006324. Sold AS IS.
Active
$241,000
6709 Autumn Ridge Dr, Mobile, AL 36695
3beds
1,830sqft
Single Family Residence, Residential
Built in 1986
9,487 Square Feet Lot
$235,700 Zestimate®
$132/sqft
$-- HOA
What's special
Front porchSeparate dining roomPrivate back patioSpacious floor planRecessed lightingElegant crown moldingCeiling fans throughout
- 13 days
- 795
- 73
Likely to sell faster than
Zillow last checked:
Listing updated:
Listed by:
Leanne Carpenter 251-422-4149,
RE/MAX Realty Professionals
Source: GCMLS,MLS#: 7836326
Facts & features
Interior
Bedrooms & bathrooms
- Bedrooms: 3
- Bathrooms: 3
- Full bathrooms: 2
- 1/2 bathrooms: 1
Heating
- Central
Cooling
- Ceiling Fan(s), Central Air
Appliances
- Included: Dishwasher, Disposal, Range Hood, Refrigerator
- Laundry: Common Area, Main Level, Other
Features
- Bookcases, Entrance Foyer, High Ceilings 9 ft Main, High Ceilings 9 ft Upper, Walk-In Closet(s), Other
- Flooring: Brick, Carpet, Other
- Basement: None
- Has fireplace: Yes
- Fireplace features: Family Room
Interior area
- Total structure area: 1,830
- Total interior livable area: 1,830 sqft
Video & virtual tour
Property
Parking
- Parking features: Driveway
- Has uncovered spaces: Yes
Accessibility
- Accessibility features: None
Features
- Levels: One and One Half
- Patio & porch: Front Porch, Patio, Rear Porch
- Exterior features: Private Yard, Storage, Other
- Pool features: None
- Spa features: None
- Fencing: Back Yard,Privacy
- Has view: Yes
- Waterfront features: None
Lot
- Size: 9,487 Square Feet
- Features: Back Yard, Front Yard, Other
Details
- Additional structures: Outbuilding, Other
- Parcel number: 3303081003046062
Construction
Type & style
- Home type: SingleFamily
- Architectural style: Cottage,Creole
- Property subtype: Single Family Residence, Residential
Materials
- Other
- Foundation: See Remarks
- Roof: Shingle
Condition
- Year built: 1986
Utilities & green energy
- Electric: 110 Volts
- Sewer: Public Sewer
- Water: Public
- Utilities for property: Other
Green energy
- Energy efficient items: None
Community & HOA
Community
- Features: None
- Subdivision: Autumn Ridge
Location
- Region: Mobile
Financial & listing details
- Price per square foot: $132/sqft
- Tax assessed value: $228,000
- Annual tax amount: $1,381
- Date on market: 9/11/2026
- Road surface type: Asphalt
Estimated market value
$235,700
$224,000 - $247,000
$1,879/mo
Price history
| Date | Event | Price |
|---|---|---|
| 9/11/2026 | Listed for sale | $241,000+34.6%$132/sqft |
Source:  GCMLS #7836326 Report a problem GCMLS #7836326 Report a problem | ||
| 6/30/2026 | Sold | $179,080-28.4%$98/sqft |
Source: Public Record Report a problem | ||
| 1/13/2026 | Price change | $250,000-5.7%$137/sqft |
Source: GCMLS #7664526 Report a problem | ||
| 10/16/2025 | Listed for sale | $265,000+8.2%$145/sqft |
Source: GCMLS #7664526 Report a problem | ||
| 7/11/2022 | Sold | $245,000+2.1%$134/sqft |
Source: Public Record Report a problem | ||
| 6/3/2022 | Listed for sale | $239,900+50.4%$131/sqft |
Source: GCMLS #7059448 Report a problem | ||
| 10/13/2017 | Sold | $159,500$87/sqft |
Source:  Baldwin Realtors #253405 Report a problem Baldwin Realtors #253405 Report a problem | ||
| 7/21/2017 | Price change | $159,500-0.3%$87/sqft |
Source: Agency One Realty Group #253405 Report a problem | ||
| 5/11/2017 | Listed for sale | $159,900-0.1%$87/sqft |
Source: AGENCY ONE REALTY GROUP #545325 Report a problem | ||
| 5/25/2007 | Sold | $160,000+6%$87/sqft |
Source: Public Record Report a problem | ||
| 10/3/2006 | Sold | $151,000$83/sqft |
Source: Public Record Report a problem | ||
Public tax history
| Year | Property taxes | Tax assessment |
|---|---|---|
| 2025 | $1,381 +2.4% | $22,800 +2.3% |
| 2024 | $1,348 +4.6% | $22,280 +4.4% |
| 2023 | $1,288 +56% | $21,340 +51.8% |
| 2022 | $826 -1.2% | $14,060 -1.1% |
| 2021 | $836 -2.1% | $14,220 -1.9% |
| 2020 | $854 -6.7% | $14,500 -6.2% |
| 2019 | $915 -1.1% | $15,460 +15.2% |
| 2018 | $925 +14.1% | $13,420 -2.9% |
| 2017 | $811 | $13,820 +4.2% |
| 2016 | $811 -12% | $13,260 -13.1% |
| 2013 | $921 -2.7% | $15,260 -4.4% |
| 2010 | $946 +72.8% | $15,960 +64.9% |
| 2003 | $548 -55.4% | $9,680 -49.9% |
| 2002 | $1,228 +156.3% | $19,340 +124.9% |
| 2001 | $479 +27.5% | $8,600 |
| 2000 | $376 | $8,600 |
Find assessor info on the county website
Monthly payment
Est. payment
Payment breakdown
Explore the cost of this home by adjusting the details. Changes won't be saved.Climate risks
Neighborhood: Milkhouse
Nearby schools
Schools provided by the listing agent
- Elementary: Olive J Dodge
- Middle: Burns
- High: WP Davidson
Source: GCMLS. This data may not be complete. We recommend contacting the local school district to confirm school assignments for this home.
Similar homes
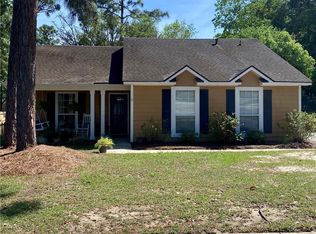
- $244,9003 bd2 ba1.6k sqft3242 Austin Dr, Mobile, AL 36695For Sale
 MLS ID #7830686, Paige Tanner, Tanner & Company Real Estate L. GCMLS
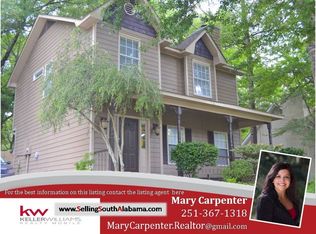
 - $264,9003 bd3 ba1.8k sqft3270 Austin Dr, Mobile, AL 36695For Sale
 MLS ID #7804393, Ginger Hagenberg, IXL Real Estate LLC. GCMLS
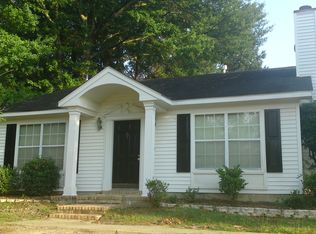
 - $249,0003 bd2 ba1.6k sqft7651 Aspen Dr, Mobile, AL 36695For Sale
 MLS ID #7831838, Bobby Boudreaux, Azalea Real Estate Agency. GCMLS
 - $238,0003 bd2 ba1.5k sqft2721 East Rd, Mobile, AL 36693For Sale
 MLS ID #7837395, Kelly Mcginley, L L B & B, Inc.. GCMLS
