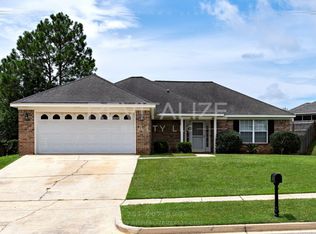
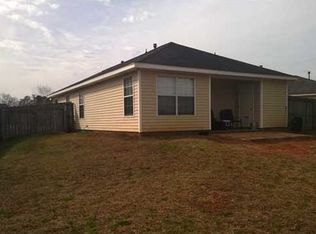
Move in Ready!! 3 bedroom 2 bath split bedroom plan brick home conveniently located in West Mobile neighborhood " Oak Forest Subdivision." This home has an open floor plan. Family room has a raised ceiling. The kitchen has a breakfast bar, built-in GE microwave, Kenmore smooth top electric stove, and a Frigidaire refrigerator. The laundry room has a pantry closet and shelving for storage. The primary bedroom has a tray ceiling and a walk-in closet. The primary bathroom has an oversize tub/shower combo, a separate commode area with a door and a deep linen/storage closet. Home has a 2 car attached garage.
Active
$229,900
1912 E Clarke Rd, Mobile, AL 36695
3beds
1,400sqft
Single Family Residence, Residential
Built in 2004
8,407 Square Feet Lot
$229,000 Zestimate®
$164/sqft
$17/mo HOA
What's special
Frigidaire refrigeratorBuilt-in ge microwaveOpen floor planBrick home
- 16 days
- 963
- 54
Likely to sell faster than
Zillow last checked:
Listing updated:
Listed by:
John Phillips 251-402-4724,
Legendary Realty,LLC
Source: GCMLS,MLS#: 7830834
Facts & features
Interior
Bedrooms & bathrooms
- Bedrooms: 3
- Bathrooms: 2
- Full bathrooms: 2
Heating
- Other
Cooling
- Ceiling Fan(s), Central Air
Appliances
- Included: Dishwasher, Disposal, Electric Cooktop, Electric Oven, Electric Range, Electric Water Heater
Features
- Other, High Ceilings 9 ft Main
- Basement: None
- Has fireplace: No
- Fireplace features: None
Interior area
- Total structure area: 1,400
- Total interior livable area: 1,400 sqft
Video & virtual tour
Property
Parking
- Total spaces: 4
- Parking features: Garage
- Garage spaces: 2
Accessibility
- Accessibility features: None
Features
- Levels: One
- Patio & porch: Patio, Covered
- Exterior features: Private Yard
- Pool features: None
- Spa features: None
- Fencing: Privacy,Wood
- Has view: Yes
- View description: Other
- Waterfront features: None
Lot
- Size: 8,407 Square Feet
- Dimensions: 73 x 113 x 58 x 112
- Features: Back Yard
Details
- Additional structures: None
- Parcel number: 2707363000046129
- Special conditions: Other
Construction
Type & style
- Home type: SingleFamily
- Architectural style: Traditional
- Property subtype: Single Family Residence, Residential
Materials
- Foundation: Slab
- Roof: Shingle
Condition
- Year built: 2004
Utilities & green energy
- Electric: 220 Volts
- Sewer: Public Sewer
- Water: Public
- Utilities for property: Cable Available, Electricity Available, Phone Available, Sewer Available, Water Available
Green energy
- Energy efficient items: None
Community & HOA
Community
- Features: Near Schools, Near Shopping, Street Lights
- Subdivision: Oak Forest
HOA
- Has HOA: Yes
- HOA fee: $17 monthly
Location
- Region: Mobile
Financial & listing details
- Price per square foot: $164/sqft
- Tax assessed value: $211,500
- Annual tax amount: $2,062
- Date on market: 9/1/2026
- Electric utility on property: Yes
- Road surface type: Asphalt
Estimated market value
$229,000
$218,000 - $240,000
$1,698/mo
Price history
| Date | Event | Price |
|---|---|---|
| 9/16/2026 | Listed for sale | $229,900+71.7%$164/sqft |
Source:  GCMLS #7830834 Report a problem GCMLS #7830834 Report a problem | ||
| 9/14/2010 | Listing removed | $133,900$96/sqft |
Source: RE/MAX Realty Centre #209346 Report a problem | ||
| 6/22/2010 | Listed for sale | $133,900+22.9%$96/sqft |
Source: RE/MAX Realty Centre #209346 Report a problem | ||
| 4/9/2004 | Sold | $108,950$78/sqft |
Source: Public Record Report a problem | ||
Public tax history
| Year | Property taxes | Tax assessment |
|---|---|---|
| 2025 | $2,052 +128.4% | $42,300 +112.6% |
| 2024 | $898 +25% | $19,900 +22.8% |
| 2023 | $719 +6.8% | $16,200 +6.2% |
| 2022 | $673 +9.3% | $15,260 +8.4% |
| 2021 | $616 -1.1% | $14,080 -1% |
| 2020 | $623 +5.9% | $14,220 +5.3% |
| 2019 | $588 | $13,500 -0.3% |
| 2018 | $588 -2.3% | $13,540 -1.7% |
| 2017 | $601 | $13,780 -0.1% |
| 2016 | $601 +17% | $13,800 +16.2% |
| 2013 | $514 | $11,880 |
Find assessor info on the county website
Monthly payment
Est. payment
Payment breakdown
Explore the cost of this home by adjusting the details. Changes won't be saved.Climate risks
Neighborhood: Yorkwood
Nearby schools
Schools provided by the listing agent
- Elementary: O'Rourke
- Middle: Bernice J Causey
- High: Baker
Source: GCMLS. This data may not be complete. We recommend contacting the local school district to confirm school assignments for this home.
Similar homes
- $249,0003 bd2 ba1.6k sqft7651 Aspen Dr, Mobile, AL 36695For Sale
 MLS ID #7831838, Bobby Boudreaux, Azalea Real Estate Agency. GCMLS
 - $249,2693 bd2 ba1.7k sqft2711 Dawes Rd, Mobile, AL 36695For Sale
 MLS ID #7812568, Cary Cubitt, RE/MAX Legacy Group. GCMLS
 - $225,0003 bd2 ba2k sqft901 Abilene Dr E, Mobile, AL 36695For Sale
 MLS ID #7813948, Angela Golfos, Elite Real Estate Solutions, LLC. GCMLS
 - $249,9003 bd2 ba1.5k sqft2507 Bentridge Dr W, Mobile, AL 36695For Sale
 MLS ID #7831877, Bennett Jackson, Skyline Realty. GCMLS
