NEW PRICE! GREAT BUY!! Step inside to a bright, open floor plan with 9-foot ceilings that creates a spacious and inviting feel. The kitchen offers plenty of room to gather, complete with a breakfast bar, pantry, and brand-new stove. Fresh interior paint in 2026 gives the home a clean, refreshed look that's ready for its next owner. Even better, you'll have peace of mind knowing many of the major updates are already complete: HVAC replaced in 2024, water heater in 2023, roof in 2020, and plumbing updated in 2019. Step outside to a covered patio and brand-new fully fenced backyard—perfect for pets, play, entertaining, grilling, or simply enjoying a quiet evening outdoors. And then there's the location! Conveniently situated just minutes from Mobile Regional Airport, Baker High School, and the Schillinger Road shopping hub, with restaurants, retail, groceries, and everyday conveniences right at your fingertips. The sidewalk-and-streetlight neighborhood also features a community playground. Cute, comfortable, updated, and truly move-in ready, 970 Hamilton Bridges Drive West offers the combination buyers are looking for: a great floor plan, private outdoor space, convenient location, and major improvements already completed. Come take a look—you may have just found the one!
Active
Price cut: $5.1K (10/14)
$189,900
970 Hamilton Bridges Dr W, Mobile, AL 36695
3beds
1,365sqft
Single Family Residence, Residential
Built in 2005
7,235 Square Feet Lot
$189,900 Zestimate®
$139/sqft
$-- HOA
What's special
Fresh paintPull up bar areaNew stoveNew garbage disposalNew refrigeratorOpen floor planNew microwave
- 108 days
- 1,095
- 74
Zillow last checked:
Listing updated:
Listed by:
Cynthia Schuhmann 251-232-6310,
Cooper & Co Inc. - Cooper
Source: GCMLS,MLS#: 7798039
Facts & features
Interior
Bedrooms & bathrooms
- Bedrooms: 3
- Bathrooms: 2
- Full bathrooms: 2
Heating
- Central, Natural Gas
Cooling
- Central Air
Appliances
- Included: Dishwasher, Disposal, Electric Oven, Microwave
- Laundry: Main Level
Features
- Entrance Foyer, High Ceilings 9 ft Main, Walk-In Closet(s)
- Flooring: Carpet, Vinyl
- Windows: Insulated Windows
- Basement: None
- Has fireplace: No
- Fireplace features: None
Interior area
- Total structure area: 1,365
- Total interior livable area: 1,365 sqft
Property
Parking
- Total spaces: 3
- Parking features: Parking Pad
- Has uncovered spaces: Yes
Accessibility
- Accessibility features: None
Features
- Levels: One
- Patio & porch: Covered
- Exterior features: None
- Pool features: None
- Spa features: None
- Fencing: None
- Has view: Yes
- View description: Other
- Waterfront features: None
Lot
- Size: 7,235 Square Feet
- Dimensions: 55 x 131 x 55 x 131
- Features: Back Yard, Front Yard
Details
- Additional structures: None
- Parcel number: 2707260000003097
Construction
Type & style
- Home type: SingleFamily
- Architectural style: Cottage
- Property subtype: Single Family Residence, Residential
Materials
- Vinyl Siding
- Foundation: Slab
- Roof: Composition,Shingle
Condition
- Year built: 2005
Utilities & green energy
- Electric: None
- Sewer: Public Sewer
- Water: Public
- Utilities for property: Cable Available, Electricity Available, Natural Gas Available, Phone Available, Sewer Available, Underground Utilities, Water Available
Green energy
- Energy efficient items: None
Community & HOA
Community
- Features: Playground
- Subdivision: Hamilton Bridges
Location
- Region: Mobile
Financial & listing details
- Price per square foot: $139/sqft
- Annual tax amount: $1,573
- Date on market: 7/1/2026
- Electric utility on property: Yes
- Road surface type: Asphalt
Estimated market value
$189,900
$180,000 - $199,000
$1,676/mo
Price history
| Date | Event | Price |
|---|---|---|
| 10/14/2026 | Price change | $189,900-2.6%$139/sqft |
Source:  GCMLS #7798039 Report a problem GCMLS #7798039 Report a problem | ||
| 10/5/2026 | Price change | $195,000-1.3%$143/sqft |
Source: GCMLS #7798039 Report a problem | ||
| 9/21/2026 | Price change | $197,500-0.8%$145/sqft |
Source: GCMLS #7798039 Report a problem | ||
| 9/2/2026 | Price change | $199,000-0.3%$146/sqft |
Source: GCMLS #7798039 Report a problem | ||
| 8/13/2026 | Price change | $199,500-0.2%$146/sqft |
Source: GCMLS #7798039 Report a problem | ||
| 7/2/2026 | Listed for sale | $199,900+14.3%$146/sqft |
Source: GCMLS #7798039 Report a problem | ||
| 4/27/2023 | Listing removed | -- |
Source: Zillow Rentals Report a problem | ||
| 4/12/2023 | Price change | $1,500-7.7%$1/sqft |
Source: Zillow Rentals Report a problem | ||
| 3/24/2023 | Listed for rent | $1,625$1/sqft |
Source: Zillow Rentals Report a problem | ||
| 9/30/2021 | Listing removed | -- |
Source: GCMLS #657871 Report a problem | ||
| 9/29/2021 | Price change | $174,900-2.8%$128/sqft |
Source: GCMLS #657871 Report a problem | ||
| 9/14/2021 | Listed for sale | $179,900+2.9%$132/sqft |
Source: GCMLS #657871 Report a problem | ||
| 6/21/2021 | Listing removed | -- |
Source: GCMLS #653369 Report a problem | ||
| 6/11/2021 | Listed for sale | $174,900$128/sqft |
Source: GCMLS #653369 Report a problem | ||
Public tax history
Tax history is unavailable.
Monthly payment
Est. payment
Payment breakdown
Explore the cost of this home by adjusting the details. Changes won't be saved.Climate risks
Neighborhood: Kimberline
Nearby schools
Schools provided by the listing agent
- Elementary: Elsie Collier
- Middle: Bernice J Causey
- High: Baker
Source: GCMLS. This data may not be complete. We recommend contacting the local school district to confirm school assignments for this home.
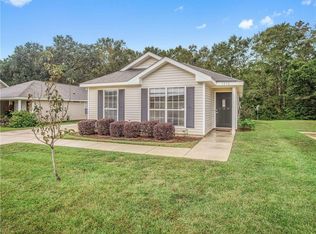
- $192,1003 bd2 ba1.3k sqft1030 Hamilton Bridges Dr W #31, Mobile, AL 36695Off Market
- $176,9003 bd2 ba1.3k sqft1020 Hamilton Bridges Dr W, Mobile, AL 36695Off Market

- $201,2003 bd2 ba1.4k sqft1040 Hamilton Bridges Dr W, Mobile, AL 36695Off Market
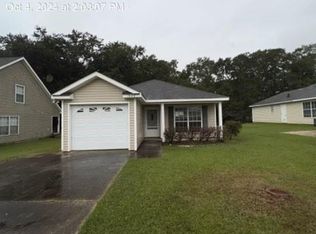
- $211,0003 bd2 ba1.4k sqft1010 Hamilton Bridges Dr W, Mobile, AL 36695Off Market
Similar homes
- $184,9003 bd2 ba1.3k sqft1030 Hamilton Bridges Dr E, Mobile, AL 36695For Sale
 MLS ID #7720230, Melanie Green, Marketvision Real Estate LLC. GCMLS
 - $189,1993 bd2 ba1.4k sqft2556 Meadowview Dr, Mobile, AL 36695For Sale
 MLS ID #7829415, Bridgette Holloway, Pinnacle Properties Gulf Coast LLC. GCMLS
 - $235,0004 bd2 ba1.7k sqft8742 Terrell Ct S, Mobile, AL 36695For Sale
 MLS ID #7847905, Rachel Nufrio, EXIT Allstar Gulf Coast Realty. GCMLS
 - $201,0003 bd2 ba1.3k sqft9612 Spring Meadow Dr, Mobile, AL 36695For Sale
 MLS ID #7834773, Donna Gardner, RE/MAX Realty Professionals. GCMLS
