Welcome to 13340 Copeland Island Dr S! Located in a USDA eligible area, qualified buyers may have the opportunity for 100% financing. This move in ready home offers an open floor plan with fresh paint throughout, creating a bright and inviting feel from the moment you walk in. The kitchen has been updated with granite countertops, refreshed cabinetry, and plenty of space for cooking and entertaining. Hardwood floors flow through the main living areas, while the bedrooms feature newer carpet for added comfort. The spacious primary suite offers a large walk in closet, double vanities with granite countertops, a soaking tub, and a separate shower. On the back side of the home, you’ll find a bonus room with an additional storage closet that could easily be used as a second living area, office, game room, playroom, or flex space to fit your needs. Step outside to a fully fenced backyard with plenty of room to relax, play, or entertain. There is also a 20x12 workshop with electricity that would make the perfect space for storage, hobbies, or a workspace. Neighborhood amenities include a community playground area. Conveniently located in a charming neighborhood, this home combines comfort, updates, and functionality all in one. Call your favorite REALTOR® today to schedule your private showing!
Active
Price cut: $5.4K (7/18)
$224,900
13340 Copeland Island Dr S, Mobile, AL 36695
3beds
1,527sqft
:
Get pre-qualified$1,378/mo
Single Family Residence, Residential
Built in 2009
0.3 Acres Lot
$223,400 Zestimate®
$147/sqft
$10/mo HOA
What's special
Fresh paint throughoutSoaking tubRefreshed cabinetryOpen floor planBright and inviting feelGranite countertopsSeparate shower
- 61 days |
- 501 |
- 52 |
Zillow last checked:
Listing updated:
Listed by:
Kristian Calvert 251-895-6069,
Beck Properties Real Estate
Source: GCMLS,MLS#: 7776053
Facts & features
Interior
Bedrooms & bathrooms
- Bedrooms: 3
- Bathrooms: 2
- Full bathrooms: 2
Heating
- Central, Natural Gas
Cooling
- Ceiling Fan(s), Central Air
Appliances
- Included: Dishwasher, Gas Cooktop, Gas Water Heater, Microwave, Range Hood, Refrigerator
- Laundry: Laundry Room, Main Level
Features
- Tray Ceiling(s)
- Flooring: Carpet, Hardwood, Laminate
- Basement: None
- Has fireplace: Yes
- Fireplace features: Gas Log, Living Room
Interior area
- Total structure area: 1,527
- Total interior livable area: 1,527 sqft
Property
Parking
- Total spaces: 4
- Parking features: Driveway
- Has uncovered spaces: Yes
Accessibility
- Accessibility features: None
Features
- Levels: One
- Patio & porch: Front Porch
- Exterior features: Private Yard
- Pool features: None
- Spa features: None
- Fencing: Back Yard,Wood
- Has view: Yes
- Waterfront features: None
Lot
- Size: 0.3 Acres
- Features: Back Yard, Front Yard
Details
- Additional structures: Shed(s)
- Parcel number: 3507260000010062
Construction
Type & style
- Home type: SingleFamily
- Architectural style: Ranch,Traditional
- Property subtype: Single Family Residence, Residential
Materials
- Brick
- Foundation: Slab
Condition
- Year built: 2009
Utilities & green energy
- Electric: 110 Volts
- Sewer: Public Sewer
- Water: Public
- Utilities for property: Cable Available, Electricity Available, Natural Gas Available
Green energy
- Energy efficient items: None
Community & HOA
Community
- Features: Playground
- Subdivision: Copeland Island
HOA
- Has HOA: Yes
- HOA fee: $120 annually
Location
- Region: Mobile
Financial & listing details
- Price per square foot: $147/sqft
- Tax assessed value: $237,700
- Annual tax amount: $1,086
- Date on market: 5/24/2026
- Electric utility on property: Yes
- Road surface type: Paved
Estimated market value
$223,400
$212,000 - $235,000
$1,811/mo
Price history
| Date | Event | Price |
|---|---|---|
| 7/18/2026 | Price change | $224,900-2.3%$147/sqft |
Source:  GCMLS #7776053 Report a problem GCMLS #7776053 Report a problem | ||
| 6/18/2026 | Price change | $230,250-6.1%$151/sqft |
Source: GCMLS #7776053 Report a problem | ||
| 5/24/2026 | Listed for sale | $245,255+2.2%$161/sqft |
Source: GCMLS #7776053 Report a problem | ||
| 6/26/2024 | Sold | $240,000+0%$157/sqft |
Source: Public Record Report a problem | ||
| 5/16/2024 | Listed for sale | $239,999$157/sqft |
Source: GCMLS #7387638 Report a problem | ||
| 4/26/2024 | Listing removed | -- |
Source: GCMLS #7371763 Report a problem | ||
| 4/19/2024 | Listed for sale | $239,999-4%$157/sqft |
Source: GCMLS #7371763 Report a problem | ||
| 4/15/2024 | Listing removed | -- |
Source: GCMLS #7338881 Report a problem | ||
| 2/29/2024 | Listed for sale | $249,999+41.7%$164/sqft |
Source: GCMLS #7338881 Report a problem | ||
| 11/21/2023 | Sold | $176,401-24.9%$116/sqft |
Source: Public Record Report a problem | ||
| 8/23/2023 | Listing removed | -- |
Source: GCMLS #7187127 Report a problem | ||
| 8/8/2023 | Listed for sale | $235,000$154/sqft |
Source: GCMLS #7187127 Report a problem | ||
| 8/1/2023 | Listing removed | -- |
Source:  Baldwin Realtors #342860 Report a problem Baldwin Realtors #342860 Report a problem | ||
| 4/10/2023 | Price change | $235,000-2.1%$154/sqft |
Source: GCMLS #7187127 Report a problem | ||
| 3/31/2023 | Price change | $240,000-7%$157/sqft |
Source: GCMLS #7187127 Report a problem | ||
| 3/10/2023 | Listed for sale | $258,000+17.3%$169/sqft |
Source: Baldwin Realtors #342860 Report a problem | ||
| 7/5/2022 | Sold | $220,000+0.2%$144/sqft |
Source: Public Record Report a problem | ||
| 5/28/2022 | Listed for sale | $219,500+50.3%$144/sqft |
Source: GCMLS #7056353 Report a problem | ||
| 7/12/2017 | Sold | $146,000+22.5%$96/sqft |
Source: Public Record Report a problem | ||
| 5/15/2017 | Price change | $119,149-20%$78/sqft |
Source: RE/MAX Partners #545308 Report a problem | ||
| 4/13/2017 | Price change | $149,000-0.7%$98/sqft |
Source: Owner Report a problem | ||
| 4/2/2017 | Price change | $150,000-3.2%$98/sqft |
Source: Owner Report a problem | ||
| 3/13/2017 | Listed for sale | $155,000$102/sqft |
Source: Owner Report a problem | ||
Public tax history
| Year | Property taxes | Tax assessment |
|---|---|---|
| 2025 | $1,086 -42.9% | $23,780 -39.4% |
| 2024 | $1,902 +14.4% | $39,220 +14.4% |
| 2023 | $1,663 +157% | $34,280 +132.9% |
| 2022 | $647 +6% | $14,720 +5.4% |
| 2021 | $610 -0.9% | $13,960 -0.9% |
| 2020 | $616 +2.4% | $14,080 +2.2% |
| 2019 | $601 -10.4% | $13,780 +1% |
| 2018 | $671 +4.1% | $13,640 +3% |
| 2017 | $645 | $13,240 +6.4% |
| 2016 | $645 +4.6% | $12,440 -6.3% |
| 2013 | $617 -0.1% | $13,280 -5.9% |
| 2010 | $618 | $14,120 |
Find assessor info on the county website
Monthly payment
Est. payment
Payment breakdown
Explore the cost of this home by adjusting the details. Changes won't be saved.Climate risks
Neighborhood: 36695
Nearby schools
GreatSchools rating
- 8/10Breitling Elementary SchoolGrades: PK-5Distance: 5 mi
- 5/10Grand Bay Middle SchoolGrades: 6-8Distance: 7.4 mi
- 5/10Alma Bryant High SchoolGrades: 9-12Distance: 11.1 mi
Schools provided by the listing agent
- Elementary: Breitling
- Middle: Grand Bay
- High: Alma Bryant
Source: GCMLS. This data may not be complete. We recommend contacting the local school district to confirm school assignments for this home.
- $289,100-- bd1 ba1.8k sqft13350 Copeland Island Dr S, Mobile, AL 36695Off Market
- $309,4004 bd2 ba2k sqft13330 Copeland Island Dr S, Mobile, AL 36695Off Market

- $253,6003 bd2 ba1.5k sqft13320 Copeland Island Dr S, Mobile, AL 36695Off Market

- $251,200-- bd1 ba1.5k sqft13339 Copeland Island Dr S, Mobile, AL 36695Off Market
- $260,5004 bd2 ba1.6k sqft13329 Copeland Island Dr S, Mobile, AL 36695Off Market
- $260,9003 bd2 ba1.6k sqft13319 Copeland Island Dr S, Mobile, AL 36695Off Market
- $230,0003 bd2 ba1.4k sqft13310 Copeland Island Dr S, Mobile, AL 36695Sold
- $271,8003 bd2 ba1.6k sqft13355 Copeland Island Dr S, Mobile, AL 36695Off Market
A local agent can set up tours, give advice and negotiate with sellers.
Similar homes
- $230,0003 bd2 ba1.4k sqft4971 Myrick Ct, Mobile, AL 36695For Sale
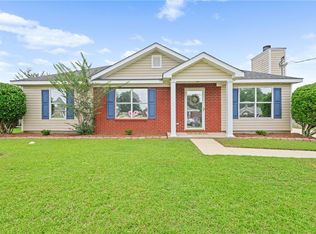 MLS ID #7785788, Angela Walters, Keller Williams Mobile. GCMLS
 - $218,0003 bd2 ba1.2k sqft4954 Leahmon Ct, Mobile, AL 36695For Sale
 MLS ID #7769935, Nicholas Dempsey, Keller Williams Mobile. GCMLS
 - $264,9003 bd2 ba1.5k sqft4981 Myrick Ct, Mobile, AL 36695For Sale
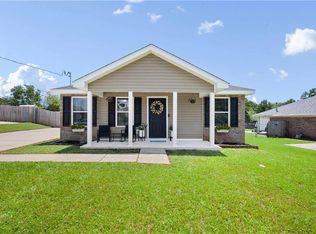 MLS ID #7796637, Hollie Stringfellow, Marketvision Real Estate LLC. GCMLS
 - $224,9003 bd2 ba1.5k sqft2988 Cottage Knoll Dr, Mobile, AL 36695For Sale
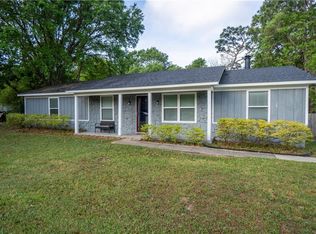 MLS ID #7748297, Chelsey Willis, Wellhouse Real Estate West LLC. GCMLS
 - $219,2293 bd2 ba1.3k sqft3410 Plantation Ct, Mobile, AL 36695For SaleMLS ID #7787139, Kristian Calvert, Beck Properties Real Estate. GCMLS
- $245,2653 bd2 ba1.1k sqft6300K Maurice Poiroux Rd, Theodore, AL 36582For SaleMLS ID #7808360, Terri Baker, Cooper & Co Inc.. GCMLS
- $259,2793 bd2 ba1.7k sqft9296 Champion Cir S, Mobile, AL 36695For SaleMLS ID #7804604, Melissa Strickland, Keller Williams Spring Hill. GCMLS
- $245,2653 bd2 ba1.6k sqft10050 Thresher Ct, Mobile, AL 36695For SaleMLS ID #7797393, Lisa Granger, Real Broker LLC. GCMLS
- $227,5003 bd2 ba1.3k sqft9470 Burnt Ash Dr, Mobile, AL 36695For SaleMLS ID #7777443, Dre Reynolds, Roberts Brothers West. GCMLS
- $229,2493 bd2 ba1.5k sqft2865 Barlett Dr, Mobile, AL 36608For SaleMLS ID #7724494, Donny Frazier, IXL Real Estate LLC. GCMLS
- $232,5003 bd2 ba1.5k sqft2136 Spring Grove Ct, Mobile, AL 36695For SaleMLS ID #7782561, Anna Gigicos Catranis, Roberts Brothers TREC. GCMLS
- $212,5003 bd2 ba1.4k sqft2602 Meadowview Dr, Mobile, AL 36695For SaleMLS ID #7772801, Monica Alidor, Bellator Real Estate LLC Mobile. GCMLS
- $237,0003 bd2 ba1.4k sqft3050 Jersey Dr W, Mobile, AL 36695For SaleMLS ID #7655236, Stephanie Wheeler, Redfin Corporation. GCMLS
- $235,0003 bd2 ba1.7k sqft6812 Briargrove Ct, Mobile, AL 36695For SaleMLS ID #7800931, Marla Rogers, MarMac Real Estate Coastal. GCMLS
- $199,9503 bd2 ba1.2k sqft8109 Beretta Dr, Theodore, AL 36582For SaleMLS ID #7808641, Chad Nassar, IXL Real Estate LLC. GCMLS
- $240,0003 bd2 ba1.7k sqft8275 Fontana Ct, Mobile, AL 36695For SaleMLS ID #7744348, Misty Hellman, Better Homes & Gardens RE Platinum Properties. GCMLS
- $259,0003 bd2 ba1.8k sqft1306 Summerchase Ct, Mobile, AL 36695For SaleMLS ID #7794479, Marcia Bell, Keller Williams Mobile. GCMLS
- $249,9003 bd2 ba1.5k sqft8440 Kendall Ct N, Mobile, AL 36695For SaleMLS ID #7779069, Dena Pittman, Coldwell Banker Reehl Prop Fairhope. GCMLS
- $239,9003 bd2 ba1.7k sqft9470 Oak Forrest Dr, Mobile, AL 36695For SaleMLS ID #7748458, Julissa Rodriguez, IXL Real Estate LLC. GCMLS
- $199,2093 bd2 ba2k sqft8205 Brandy Ln N, Mobile, AL 36695For SaleMLS ID #7801744, Brooks Beck, Beck Properties Real Estate. GCMLS
