Welcome home to this beautifully maintained 3-bedroom, 2-bath property perfectly situated on a desirable corner lot in a quiet cul-de-sac. This inviting home features a charming front porch and a spacious deck out back?ideal for relaxing or entertaining. Inside, you?ll find fresh neutral paint and durable LVP flooring throughout, creating a clean and modern feel. The spacious living room offers a cozy wood-burning fireplace, custom built-ins, and sliding glass doors that open directly to the back deck, filling the space with natural light. The large primary suite is a true retreat, complete with an en suite bath featuring double vanities and an impressive three closets for ample storage. Additional highlights include a 2-car attached garage and a functional layout designed for comfortable everyday living.
Active
Price cut: $5K (9/9)
$235,000
8275 Fontana Ct, Mobile, AL 36695
3beds
1,744sqft
Single Family Residence, Residential
Built in 1977
0.34 Acres Lot
$233,200 Zestimate®
$135/sqft
$-- HOA
What's special
Desirable corner lotFresh neutral paintCustom built-insCozy wood-burning fireplaceCharming front porchSpacious deck out backLarge primary suite
- 195 days
- 326
- 29
Zillow last checked:
Listing updated:
Listed by:
Misty Hellman 251-367-6874,
Better Homes & Gardens RE Platinum Properties
Source: GCMLS,MLS#: 7744348
Facts & features
Interior
Bedrooms & bathrooms
- Bedrooms: 3
- Bathrooms: 2
- Full bathrooms: 2
Heating
- Central
Cooling
- Ceiling Fan(s), Central Air
Appliances
- Included: Dishwasher, Electric Oven, Electric Range, Electric Water Heater
- Laundry: Laundry Room, Main Level
Features
- Bookcases, Double Vanity
- Flooring: Ceramic Tile, Vinyl
- Windows: None
- Basement: None
- Has fireplace: Yes
- Fireplace features: Family Room, Wood Burning Stove
Interior area
- Total structure area: 1,744
- Total interior livable area: 1,744 sqft
Video & virtual tour
Property
Parking
- Total spaces: 2
- Parking features: Covered, Driveway, Garage, Garage Faces Side, Kitchen Level
- Garage spaces: 2
- Has uncovered spaces: Yes
Accessibility
- Accessibility features: None
Features
- Levels: One
- Patio & porch: Deck, Front Porch
- Exterior features: None
- Pool features: None
- Spa features: None
- Fencing: Back Yard
- Has view: Yes
- View description: Other
- Waterfront features: None
Lot
- Size: 0.34 Acres
- Dimensions: 96 x 175 x 64
- Features: Back Yard, Corner Lot, Cul-De-Sac, Front Yard
Details
- Additional structures: None
- Parcel number: 3401013000047
Construction
Type & style
- Home type: SingleFamily
- Architectural style: Ranch
- Property subtype: Single Family Residence, Residential
Materials
- Brick 3 Sided
- Foundation: Slab
- Roof: Shingle
Condition
- Year built: 1977
Utilities & green energy
- Electric: Other
- Sewer: Septic Tank
- Water: Public
- Utilities for property: Cable Available, Electricity Available
Green energy
- Energy efficient items: None
Community & HOA
Community
- Features: None
- Subdivision: Twin Lakes
Location
- Region: Mobile
Financial & listing details
- Price per square foot: $135/sqft
- Tax assessed value: $175,100
- Annual tax amount: $1,698
- Date on market: 3/31/2026
- Electric utility on property: Yes
- Road surface type: Asphalt
Estimated market value
$233,200
$222,000 - $245,000
$1,720/mo
Price history
| Date | Event | Price |
|---|---|---|
| 9/9/2026 | Price change | $235,000-2.1%$135/sqft |
Source:  GCMLS #7744348 Report a problem GCMLS #7744348 Report a problem | ||
| 5/21/2026 | Price change | $240,000-3.2%$138/sqft |
Source: GCMLS #7744348 Report a problem | ||
| 3/31/2026 | Listed for sale | $248,000$142/sqft |
Source: GCMLS #7744348 Report a problem | ||
Public tax history
| Year | Property taxes | Tax assessment |
|---|---|---|
| 2025 | $1,698 +4.7% | $35,020 +4.7% |
| 2024 | $1,623 +7.7% | $33,460 +7.7% |
| 2023 | $1,506 +12.9% | $31,060 +12.9% |
| 2022 | $1,334 +169.9% | $27,500 +115.9% |
| 2021 | $494 | $12,740 |
| 2020 | $494 -1% | $12,740 -0.9% |
| 2019 | $499 | $12,860 |
| 2018 | $499 | $12,860 |
| 2017 | $499 | $12,860 -2.1% |
| 2016 | $499 -4.2% | $13,140 -0.8% |
| 2013 | $521 -4.9% | $13,240 -5.6% |
| 2010 | $548 | $14,020 |
Find assessor info on the county website
Monthly payment
Est. payment
Payment breakdown
Explore the cost of this home by adjusting the details. Changes won't be saved.Climate risks
Neighborhood: D'Iberville
Similar homes
- $234,9003 bd3 ba1.5k sqft9650 Hamilton Creek Dr S, Mobile, AL 36695For Sale
 MLS ID #7830634, Krista Honeycutt, Exit Allstar Realty. GCMLS
 - $249,9003 bd2 ba1.5k sqft9690 Jeff Hamilton Rd, Mobile, AL 36695For Sale
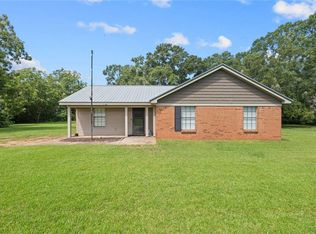 MLS ID #7833951, Ashleigh Watson, Wellhouse Real Estate West LLC. GCMLS
 - $309,9004 bd2 ba1.8k sqft8285 Cottage Hill Rd, Mobile, AL 36695For Sale
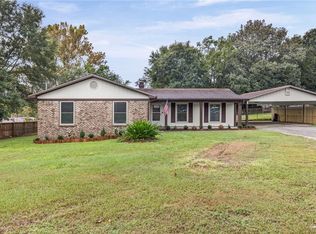 MLS ID #7850369, Melissa Parnell, Fathom Realty AL, LLC. GCMLS
 - $235,0004 bd2 ba1.7k sqft8742 Terrell Ct S, Mobile, AL 36695For Sale
 MLS ID #7847905, Rachel Nufrio, EXIT Allstar Gulf Coast Realty. GCMLS
