Welcome to this charming raised cottage located in the established Heritage Woods subdivision off Hillcrest Road in West Mobile. Known for its quiet streets, mature trees, and convenient location, Heritage Woods offers a peaceful neighborhood setting while remaining close to everything the city has to offer. This well-maintained home features a drive-under two-car garage and inviting outdoor living spaces, including front and back decks perfect for relaxing or entertaining. The fully fenced backyard provides plenty of room for gatherings, pets, or outdoor activities. Inside, the home offers bamboo flooring, granite countertops and custom cabinetry with upper display lighting that give the kitchen a modern yet timeless feel. The spacious galley kitchen flows seamlessly into the breakfast area, formal dining room, and a large vaulted living room with a wood-burning fireplace, creating a warm and comfortable space for everyday living and entertaining. The primary suite features elegant cove ceilings, new carpet, and a nicely updated en-suite bathroom with dual sinks, herringbone tile accents, and generous storage. Additional improvements include: Deck and patio installed in 2025 New fence installed in 2025 Heating and cooling system installed around 2017–2018 Crawlspace moisture-control and structural improvements completed in 2022 Conveniently located just minutes from Interstate I-10, this home provides easy access for commuting while being close to shopping, dining, and entertainment along Hillcrest Road and Airport Boulevard. Easy to show. Buyers to verify all information during their due diligence. Proof of approval requested with offers.
Active
Price cut: $4.8K (10/3)
$245,250
6626 Cherry Pointe Ct, Mobile, AL 36695
3beds
1,837sqft
Single Family Residence, Residential
Built in 1988
9,143 Square Feet Lot
$-- Zestimate®
$134/sqft
$-- HOA
What's special
- 228 days
- 644
- 66
Zillow last checked:
Listing updated:
Listed by:
Chenease Coleman 251-376-7858,
eXp Realty Southern Branch
Source: GCMLS,MLS#: 7729771
Facts & features
Interior
Bedrooms & bathrooms
- Bedrooms: 3
- Bathrooms: 2
- Full bathrooms: 2
Heating
- Central
Cooling
- Central Air
Appliances
- Included: Dishwasher, Electric Range
- Laundry: Laundry Room
Features
- High Ceilings 9 ft Main
- Flooring: Carpet
- Basement: Driveway Access,Exterior Entry
- Has fireplace: Yes
- Fireplace features: Decorative, Wood Burning Stove
Interior area
- Total structure area: 1,837
- Total interior livable area: 1,837 sqft
Property
Parking
- Total spaces: 2
- Parking features: Drive Under Main Level, Driveway, Garage, Garage Faces Front
- Garage spaces: 2
- Has uncovered spaces: Yes
Features
- Levels: One
- Patio & porch: Deck
- Exterior features: Private Yard, Rain Gutters
- Pool features: None
- Spa features: None
- Fencing: Back Yard,Wood
- Has view: Yes
- Waterfront features: None
Lot
- Size: 9,143 Square Feet
- Dimensions: 77 x 134 x 66 x 129
- Features: Back Yard
Details
- Additional structures: None
- Parcel number: 3303084000001279
Construction
Type & style
- Home type: SingleFamily
- Architectural style: Traditional
- Property subtype: Single Family Residence, Residential
Materials
- Aluminum Siding
- Foundation: None
- Roof: Shingle
Condition
- Year built: 1988
Utilities & green energy
- Electric: None
- Sewer: Public Sewer
- Water: Public
- Utilities for property: Cable Available, Electricity Available, Sewer Available, Water Available
Green energy
- Energy efficient items: None
Community & HOA
Community
- Features: None
- Subdivision: Heritage Woods
Location
- Region: Mobile
Financial & listing details
- Price per square foot: $134/sqft
- Tax assessed value: $199,000
- Annual tax amount: $2,502
- Date on market: 3/5/2026
- Electric utility on property: Yes
- Road surface type: Asphalt
Estimated market value
Not available
Estimated sales range
Not available
Not available
Price history
| Date | Event | Price |
|---|---|---|
| 10/3/2026 | Price change | $245,250-1.9%$134/sqft |
Source:  GCMLS #7729771 Report a problem GCMLS #7729771 Report a problem | ||
| 8/17/2026 | Price change | $250,000+0%$136/sqft |
Source: GCMLS #7729771 Report a problem | ||
| 5/19/2026 | Price change | $249,900-2%$136/sqft |
Source: GCMLS #7729771 Report a problem | ||
| 4/12/2026 | Price change | $254,900-1.9%$139/sqft |
Source: GCMLS #7729771 Report a problem | ||
| 3/6/2026 | Listed for sale | $259,900+57.5%$141/sqft |
Source: GCMLS #7729771 Report a problem | ||
| 8/22/2022 | Listing removed | -- |
Source: Zillow Rental Manager Report a problem | ||
| 8/10/2022 | Listed for rent | $1,595$1/sqft |
Source: Zillow Rental Manager Report a problem | ||
| 12/7/2018 | Sold | $165,000-8.3%$90/sqft |
Source:  Baldwin Realtors #272800 Report a problem Baldwin Realtors #272800 Report a problem | ||
| 7/31/2018 | Listed for sale | $179,900+144.8%$98/sqft |
Source: Roberts Brothers Trec #617285 Report a problem | ||
| 9/21/2017 | Sold | $73,500-8.1%$40/sqft |
Source: Public Record Report a problem | ||
| 8/2/2017 | Price change | $80,000-13.2%$44/sqft |
Source: Ixl Real Estate Llc #602815 Report a problem | ||
| 6/4/2017 | Listed for sale | $92,205$50/sqft |
Source: Ixl Real Estate Llc #540725 Report a problem | ||
| 3/13/2017 | Listing removed | $92,205$50/sqft |
Source: IXL REAL ESTATE LLC #540725 Report a problem | ||
| 2/23/2017 | Price change | $92,205-10%$50/sqft |
Source: IXL REAL ESTATE LLC #540725 Report a problem | ||
| 1/9/2017 | Listed for sale | $102,450-13.9%$56/sqft |
Source: IXL REAL ESTATE LLC #540725 Report a problem | ||
| 12/1/2016 | Listing removed | $119,000$65/sqft |
Source: RE/MAX Partners #532941 Report a problem | ||
| 9/7/2016 | Listed for sale | $119,000+18.2%$65/sqft |
Source: RE/MAX Partners #532941 Report a problem | ||
| 8/3/2016 | Sold | $100,640-25.5%$55/sqft |
Source: Public Record Report a problem | ||
| 5/12/2016 | Listed for sale | $135,000$73/sqft |
Source: RE/MAX PARTNERS #532941 Report a problem | ||
Public tax history
| Year | Property taxes | Tax assessment |
|---|---|---|
| 2025 | $2,527 +1% | $39,800 +1% |
| 2024 | $2,502 +6.9% | $39,400 +6.9% |
| 2023 | $2,339 +1.2% | $36,840 +1.2% |
| 2022 | $2,313 +6% | $36,420 +6% |
| 2021 | $2,182 -1% | $34,360 -1% |
| 2020 | $2,205 +117.1% | $34,720 +110.2% |
| 2019 | $1,016 -1% | $16,520 -43% |
| 2018 | $1,026 -46% | $28,960 -3.2% |
| 2017 | $1,900 | $29,920 +111.3% |
| 2016 | $1,900 +106.8% | $14,160 -7.8% |
| 2013 | $919 -3.6% | $15,360 -4.4% |
| 2010 | $953 +75.6% | $16,060 +67.3% |
| 2003 | $543 | $9,600 |
| 2002 | $543 +2.9% | $9,600 +2.6% |
| 2001 | $527 +27.1% | $9,360 |
| 2000 | $415 | $9,360 |
Find assessor info on the county website
Monthly payment
Est. payment
Payment breakdown
Explore the cost of this home by adjusting the details. Changes won't be saved.Climate risks
Neighborhood: Milkhouse
Nearby schools
Schools provided by the listing agent
- Elementary: Olive J Dodge
- Middle: Burns
- High: WP Davidson
Source: GCMLS. This data may not be complete. We recommend contacting the local school district to confirm school assignments for this home.
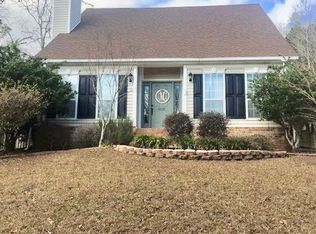
Similar homes
- $239,2594 bd2 ba2k sqft6616 Gaslight Ln N, Mobile, AL 36695For Sale
 MLS ID #7855632, Jessica Smith, Exp Realty LLC. GCMLS
 - $259,9003 bd3 ba1.8k sqft3270 Austin Dr, Mobile, AL 36695For Sale
 MLS ID #7804393, Ginger Hagenberg, IXL Real Estate LLC. GCMLS
 - $274,9004 bd3 ba2.1k sqft6432 Doubletree Ct, Mobile, AL 36695For Sale
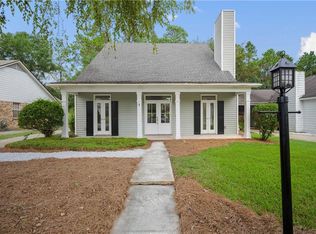 MLS ID #7821815, Mary Carpenter, RE/MAX Legacy Group. GCMLS
 - $245,0003 bd3 ba1.8k sqft3924 Medford Dr E, Mobile, AL 36693For Sale
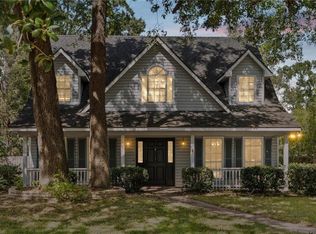 MLS ID #7847978, Hope Brooks, Roberts Brothers, Inc Malbis. GCMLS
