Welcome to this inviting two-story cottage on a corner lot in Vista Ridge! Hardwood floors flow through the living and dining rooms, while the kitchen features granite countertops. The living room offers a vaulted ceiling, fireplace and built-in shelving. A convenient half bath is tucked beneath the stairs. The first-floor primary suite includes a double vanity and soaking tub/shower combination. Upstairs are two additional bedrooms, a full bath and a versatile bonus room ideal for an office, exercise room, playroom or flex space. Buyer to verify all info during due diligence period.
Active
$245,000
3924 Medford Dr E, Mobile, AL 36693
3beds
1,800sqft
Single Family Residence, Residential
Built in 1989
0.28 Acres Lot
$238,600 Zestimate®
$136/sqft
$-- HOA
What's special
Built-in shelvingDouble vanityCorner lotHardwood floorsVaulted ceilingGranite countertopsFirst-floor primary suite
- 39 days
- 447
- 52
Zillow last checked:
Listing updated:
Listed by:
Hope Brooks 251-605-9582,
Roberts Brothers, Inc Malbis
Source: GCMLS,MLS#: 7847978
Facts & features
Interior
Bedrooms & bathrooms
- Bedrooms: 3
- Bathrooms: 3
- Full bathrooms: 2
- 1/2 bathrooms: 1
Heating
- Central, Natural Gas
Cooling
- Ceiling Fan(s), Central Air
Appliances
- Included: Dishwasher, Disposal, Electric Range, Electric Water Heater, Microwave, Refrigerator
- Laundry: Laundry Room, Main Level
Features
- Bookcases, Double Vanity, High Ceilings 9 ft Main, Walk-In Closet(s)
- Flooring: Carpet, Ceramic Tile
- Basement: None
- Has fireplace: Yes
- Fireplace features: Living Room
Interior area
- Total structure area: 1,800
- Total interior livable area: 1,800 sqft
Video & virtual tour
Property
Parking
- Parking features: Driveway, Level Driveway
- Has uncovered spaces: Yes
Accessibility
- Accessibility features: None
Features
- Levels: Two
- Patio & porch: Patio
- Exterior features: Private Yard
- Pool features: None
- Spa features: None
- Fencing: Back Yard,Fenced
- Has view: Yes
- Waterfront features: None
Lot
- Size: 0.28 Acres
- Dimensions: 155 x 66
- Features: Corner Lot
Details
- Additional structures: None
- Parcel number: 3305380002001029
Construction
Type & style
- Home type: SingleFamily
- Architectural style: Cottage
- Property subtype: Single Family Residence, Residential
Materials
- Vinyl Siding
- Foundation: Slab
- Roof: Composition
Condition
- Year built: 1989
Utilities & green energy
- Electric: 110 Volts
- Sewer: Public Sewer
- Water: Public
- Utilities for property: Electricity Available, Natural Gas Available, Sewer Available, Water Available
Green energy
- Energy efficient items: None
Community & HOA
Community
- Features: None
- Subdivision: Vista Ridge
Location
- Region: Mobile
Financial & listing details
- Price per square foot: $136/sqft
- Tax assessed value: $180,800
- Annual tax amount: $2,296
- Date on market: 10/2/2026
- Electric utility on property: Yes
- Road surface type: Asphalt
Estimated market value
$238,600
$227,000 - $251,000
$1,810/mo
Price history
| Date | Event | Price |
|---|---|---|
| 10/2/2026 | Listed for sale | $245,000+25.7%$136/sqft |
Source:  GCMLS #7847978 Report a problem | ||
| 12/10/2021 | Listing removed | -- |
Source:  RE/Max of Alabama Report a problem | ||
| 11/29/2021 | Pending sale | $194,900$108/sqft |
Source: RE/Max of Alabama #654370 Report a problem | ||
| 11/24/2021 | Listing removed | -- |
Source: RE/Max of Alabama Report a problem | ||
| 10/27/2021 | Pending sale | $194,900$108/sqft |
Source: RE/Max of Alabama #654370 Report a problem | ||
| 10/22/2021 | Listing removed | -- |
Source: RE/Max of Alabama Report a problem | ||
| 10/4/2021 | Pending sale | $194,900$108/sqft |
Source: RE/Max of Alabama #654370 Report a problem | ||
| 9/2/2021 | Sold | $194,900$108/sqft |
Source: Public Record Report a problem | ||
| 7/22/2021 | Pending sale | $194,900$108/sqft |
Source: RE/Max of Alabama #654370 Report a problem | ||
| 7/7/2021 | Listed for sale | $194,900+23.6%$108/sqft |
Source: GCMLS #654370 Report a problem | ||
| 3/28/2017 | Sold | $157,725+5%$88/sqft |
Source: Public Record Report a problem | ||
| 1/10/2017 | Price change | $150,170-11.6%$83/sqft |
Source: BERKSHIRE HATHAWAY HOMESERVICES COOPER & CO, INC #540466 Report a problem | ||
| 12/29/2016 | Listed for sale | $169,900$94/sqft |
Source: BERKSHIRE HATHAWAY HOMESERVICES COOPER & CO, INC #540466 Report a problem | ||
Public tax history
| Year | Property taxes | Tax assessment |
|---|---|---|
| 2025 | $2,296 | $36,160 |
| 2024 | $2,296 +6.1% | $36,160 +6.1% |
| 2023 | $2,164 +18.3% | $34,080 +18.3% |
| 2022 | $1,830 +122.3% | $28,820 +105.6% |
| 2021 | $823 -0.3% | $14,020 -0.3% |
| 2020 | $826 -3.3% | $14,060 -3% |
| 2019 | $854 -1.2% | $14,500 -1% |
| 2018 | $864 +9.8% | $14,640 +8.9% |
| 2017 | $786 | $13,440 +2% |
| 2016 | $786 -5.1% | $13,180 -5.7% |
| 2013 | $828 -8.4% | $13,980 -8.6% |
| 2010 | $905 +57.5% | $15,300 +51.5% |
| 2003 | $574 +0.7% | $10,100 +0.6% |
| 2002 | $571 +12.5% | $10,040 +11.1% |
| 2001 | $507 +27.2% | $9,040 |
| 2000 | $399 | $9,040 |
Find assessor info on the county website
Monthly payment
Est. payment
Payment breakdown
Explore the cost of this home by adjusting the details. Changes won't be saved.Climate risks
Neighborhood: Canterbury
Nearby schools
Schools provided by the listing agent
- Elementary: Kate Shepard
- Middle: Burns
- High: Murphy
Source: GCMLS. This data may not be complete. We recommend contacting the local school district to confirm school assignments for this home.

Similar homes
- $240,0003 bd3 ba1.8k sqft4405 Birchwood Dr E, Mobile, AL 36693For Sale
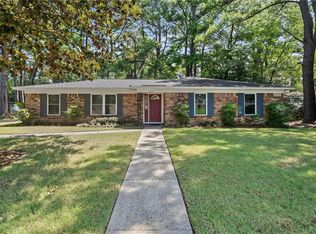 MLS ID #7826508, Eliese Mcallister, Roberts Brothers West. GCMLS
- $269,0003 bd2 ba2.3k sqft5009 Chaucer Dr, Mobile, AL 36693For Sale
 MLS ID #7848054, Caroline Makin, Dalton Wade Inc. GCMLS
- $219,0003 bd2 ba1.5k sqft3058 Longleaf Dr, Mobile, AL 36693For Sale
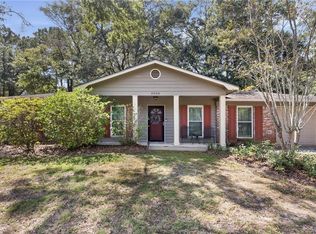 MLS ID #7834963, Scott Williams, Real Broker LLC. GCMLS
- $230,0003 bd3 ba1.9k sqft3100 Lloyds Ln, Mobile, AL 36693For Sale
 MLS ID #7803122, Jamey West, Keller Williams Mobile. GCMLS
