Located in the established Skyland Park neighborhood, this spacious 3-bedroom, 2-bath brick home offers 2,063 square feet with a comfortable layout that includes a formal living room, dining room, separate family room, and kitchen with breakfast area. The interior has been nicely updated while keeping the character of the home intact. LVP flooring runs through the living room, dining room, and foyer, while the bedrooms and hallway feature refinished hardwood floors. The kitchen offers custom cabinetry, granite countertops, an undermount sink, and stainless steel appliances, including a gas range, dishwasher, and refrigerator. Both bathrooms have been updated with granite countertops, new sinks, tile flooring, and updated plumbing fixtures. Updated lighting throughout give the interior a clean, finished feel. The exterior offers plenty of flexibility with a 2-car carport with storage and a detached workshop/single-car garage. The home and detached garage have 30-year Timberline roofs, while the flat roof features a silicone roofing system. Out back, a covered patio overlooks the fenced backyard, complete with landscaping and a sprinkler system. Recent improvements include a new garage door in 2024 and a brand-new HVAC system in 2026. With its generous living spaces, thoughtful updates, and great outdoor setup, this Skyland Park home offers a lot of versatility in a well-established neighborhood.
Active
Price cut: $10K (9/17)
$309,900
4251 Aldebaran Way, Mobile, AL 36693
3beds
2,230sqft
Single Family Residence, Residential
Built in 1961
0.44 Acres Lot
$304,000 Zestimate®
$139/sqft
$-- HOA
What's special
Dining roomGreat outdoor setupUndermount sinkComfortable layoutSeparate family roomGenerous living spacesKitchen with breakfast area
- 50 days
- 255
- 20
Zillow last checked:
Listing updated:
Listed by:
Matthew White 251-230-5008,
Wellhouse Real Estate LLC - Mobile
Source: GCMLS,MLS#: 7828654
Facts & features
Interior
Bedrooms & bathrooms
- Bedrooms: 3
- Bathrooms: 2
- Full bathrooms: 2
Heating
- Central
Cooling
- Ceiling Fan(s), Central Air
Appliances
- Included: Dishwasher, Gas Range
- Laundry: Other
Features
- Other
- Flooring: Brick, Ceramic Tile, Hardwood
- Windows: None
- Basement: None
- Has fireplace: Yes
- Fireplace features: Family Room, Gas Log
Interior area
- Total structure area: 2,230
- Total interior livable area: 2,230 sqft
Video & virtual tour
Property
Parking
- Total spaces: 4
- Parking features: Carport, Garage
- Garage spaces: 2
- Carport spaces: 2
Accessibility
- Accessibility features: None
Features
- Levels: One
- Patio & porch: Covered, Front Porch, Patio, Rear Porch
- Exterior features: Private Yard, Storage
- Pool features: None
- Spa features: None
- Fencing: Back Yard,Privacy,Wood
- Has view: Yes
- View description: City
- Waterfront features: None
Lot
- Size: 0.44 Acres
- Features: Back Yard
Details
- Additional structures: None
- Parcel number: 3301112000134
Construction
Type & style
- Home type: SingleFamily
- Architectural style: Ranch,Traditional
- Property subtype: Single Family Residence, Residential
Materials
- Foundation: Slab
- Roof: Shingle
Condition
- Year built: 1961
Utilities & green energy
- Electric: Other
- Sewer: Public Sewer
- Water: Public
- Utilities for property: Electricity Available, Natural Gas Available, Water Available
Green energy
- Energy efficient items: None
Community & HOA
Community
- Features: None
- Subdivision: Skyland Park
Location
- Region: Mobile
Financial & listing details
- Price per square foot: $139/sqft
- Tax assessed value: $258,800
- Annual tax amount: $1,576
- Date on market: 8/27/2026
- Electric utility on property: Yes
- Road surface type: Other
Estimated market value
$304,000
$289,000 - $319,000
$1,908/mo
Price history
| Date | Event | Price |
|---|---|---|
| 9/17/2026 | Price change | $309,900-3.1%$139/sqft |
Source:  GCMLS #7828654 Report a problem GCMLS #7828654 Report a problem | ||
| 8/27/2026 | Listed for sale | $319,900+24.5%$143/sqft |
Source: GCMLS #7828654 Report a problem | ||
| 7/26/2024 | Sold | $257,000+2.8%$115/sqft |
Source:  Baldwin Realtors #363116 Report a problem Baldwin Realtors #363116 Report a problem | ||
| 6/10/2024 | Pending sale | $249,900$112/sqft |
Source: Baldwin Realtors #363116 Report a problem | ||
| 5/31/2024 | Listed for sale | $249,900+178%$112/sqft |
Source: GCMLS #7395192 Report a problem | ||
| 3/24/2021 | Listing removed | -- |
Source: Owner Report a problem | ||
| 4/24/2020 | Sold | $89,900$40/sqft |
Source: Public Record Report a problem | ||
| 3/11/2020 | Listed for sale | $89,900-5.4%$40/sqft |
Source: Owner Report a problem | ||
| 11/13/2014 | Sold | $95,000-13.6%$43/sqft |
Source: Public Record Report a problem | ||
| 10/1/2014 | Price change | $109,900-4%$49/sqft |
Source: RE/MAX Partners #506060 Report a problem | ||
| 8/16/2014 | Price change | $114,500-4.6%$51/sqft |
Source: RE/MAX Partners #506060 Report a problem | ||
| 5/7/2014 | Listed for sale | $120,000$54/sqft |
Source: RE/MAX Partners #506060 Report a problem | ||
Public tax history
| Year | Property taxes | Tax assessment |
|---|---|---|
| 2025 | $1,576 +58.3% | $25,880 +54.6% |
| 2024 | $996 +16.8% | $16,740 +15.6% |
| 2023 | $852 +60.5% | $14,480 +53.7% |
| 2022 | $531 | $9,420 |
| 2021 | $531 -56.3% | $9,420 -50.7% |
| 2020 | $1,214 +0.4% | $19,120 +0.4% |
| 2019 | $1,209 -0.8% | $19,040 |
| 2018 | $1,219 +1.1% | $19,040 +0.3% |
| 2017 | $1,205 | $18,980 -20% |
| 2016 | $1,205 | $23,720 +72.9% |
| 2013 | -- | $13,720 -5.4% |
| 2010 | -- | $14,500 |
Find assessor info on the county website
Monthly payment
Est. payment
Payment breakdown
Explore the cost of this home by adjusting the details. Changes won't be saved.Climate risks
Neighborhood: Skyland Park

Similar homes
- $269,0003 bd2 ba2.3k sqft5009 Chaucer Dr, Mobile, AL 36693For Sale
 MLS ID #7848054, Caroline Makin, Dalton Wade Inc. GCMLS
 - $350,0004 bd2 ba2.7k sqft3975 Byronell Dr S, Mobile, AL 36693For Sale
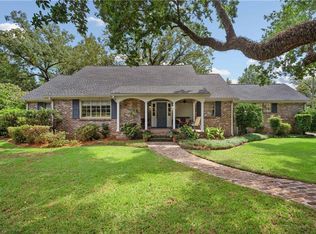 MLS ID #7839165, Samantha Fleming, Keller Williams Mobile. GCMLS
 - $350,0004 bd3 ba2.5k sqft906 Azalea Rd, Mobile, AL 36693For Sale
 MLS ID #7820900, Deborah Lucas Robinson, Bellator Real Estate LLC Mobile. GCMLS
 - $335,0004 bd2 ba2.3k sqft3005 Alexandria Ct, Mobile, AL 36693For Sale
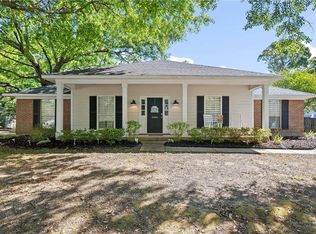 MLS ID #7749893, Heather Mclemore, Better Homes & Gardens RE Platinum Properties. GCMLS
