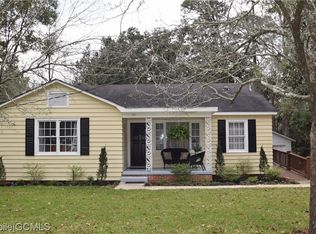
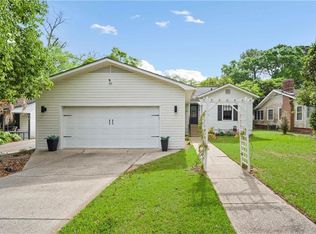
Beautiful, move-in ready 3-bedroom, 2-bath home in the heart of Spring Hill! Thoughtfully updated with comfort, style, and flexibility in mind, this charming home is convenient to dining, shopping, schools, medical facilities, banking, and offers quick access to I-65. The spacious primary bedroom features hardwood floors, an attached bath, and double wall closets. The updated kitchen offers sleek marble countertops, luxury vinyl flooring, stainless steel appliances, recessed lighting, updated cabinetry, and a dishwasher replaced in 2025. The refrigerator is also planned to remain. Open to the kitchen is the formal dining room, featuring a cozy gas-log fireplace that adds warmth and character to the space. The third bedroom offers great flexibility and would also make an ideal home office or nursery. There are washer and dryer hookups inside this room, plus an additional hookup in the garage, allowing you to move the laundry to the garage if you prefer to use the full room as living space. Seller plans to leave both sets of washers and dryers. Step outside to a huge back deck overlooking an open patio and a deck with an arbor providing welcome shade—plenty of space for relaxing, grilling, and entertaining. The exterior was recently painted and the deck stained in November 2025. Additional improvements include a new FORTIFIED roof on both the house and garage installed in December 2024, along with double-pane windows for added efficiency and comfort. With its desirable Spring Hill location, versatile floor plan, great outdoor living spaces, and numerous updates, this home is truly move-in ready and a must-see!
Active
$309,900
251 Wacker Ln N, Mobile, AL 36608
3beds
1,147sqft
Single Family Residence, Residential
Built in 1950
0.29 Acres Lot
$298,500 Zestimate®
$270/sqft
$-- HOA
What's special
Open patioAttached bathCozy gas-log fireplaceFormal dining roomDouble wall closetsHuge back deckSleek marble countertops
- 52 days
- 411
- 30
Zillow last checked:
Listing updated:
Listed by:
Nichole Paulk 251-605-2357,
Blue Heron Realty
Source: GCMLS,MLS#: 7817308
Facts & features
Interior
Bedrooms & bathrooms
- Bedrooms: 3
- Bathrooms: 2
- Full bathrooms: 2
Heating
- Central
Cooling
- Ceiling Fan(s), Central Air
Appliances
- Included: Dishwasher, Disposal, Electric Range, Microwave, Range Hood
- Laundry: Main Level
Features
- Other
- Flooring: Hardwood, Laminate
- Basement: None
- Has fireplace: Yes
- Fireplace features: Gas Log
Interior area
- Total structure area: 1,147
- Total interior livable area: 1,147 sqft
Video & virtual tour
Property
Parking
- Total spaces: 3
- Parking features: Detached, Driveway, Garage, Level Driveway
- Garage spaces: 1
- Has uncovered spaces: Yes
Accessibility
- Accessibility features: None
Features
- Levels: One
- Patio & porch: Deck, Patio
- Exterior features: Private Yard, Storage
- Pool features: None
- Spa features: None
- Fencing: Chain Link
- Has view: Yes
- View description: Other
- Waterfront features: None
Lot
- Size: 0.29 Acres
- Dimensions: 80 x 150 x 80 x 150
- Features: Back Yard, Corner Lot
Details
- Additional structures: None
- Parcel number: 2806371002015
Construction
Type & style
- Home type: SingleFamily
- Architectural style: Cottage
- Property subtype: Single Family Residence, Residential
Materials
- Wood Siding
- Foundation: Pillar/Post/Pier
- Roof: Composition,Shingle
Condition
- Year built: 1950
Utilities & green energy
- Electric: None
- Sewer: Public Sewer
- Water: Public
- Utilities for property: Cable Available, Electricity Available, Phone Available, Sewer Available, Water Available
Green energy
- Energy efficient items: None
Community & HOA
Community
- Features: None
- Subdivision: Gulfwood
Location
- Region: Mobile
Financial & listing details
- Price per square foot: $270/sqft
- Tax assessed value: $182,900
- Annual tax amount: $1,095
- Date on market: 8/7/2026
- Electric utility on property: Yes
- Road surface type: Asphalt
Estimated market value
$298,500
$284,000 - $313,000
$1,507/mo
Price history
| Date | Event | Price |
|---|---|---|
| 8/10/2026 | Listed for sale | $309,900-2.1%$270/sqft |
Source:  GCMLS #7817308 Report a problem GCMLS #7817308 Report a problem | ||
| 7/28/2026 | Listing removed | $316,500$276/sqft |
Source: Roberts Brothers #7767581 Report a problem | ||
| 5/8/2026 | Listed for sale | $316,500-4.1%$276/sqft |
Source:  Baldwin Realtors #396300 Report a problem Baldwin Realtors #396300 Report a problem | ||
| 3/15/2026 | Listing removed | -- |
Source: Owner Report a problem | ||
| 2/20/2026 | Price change | $330,000-2.9%$288/sqft |
Source: Owner Report a problem | ||
| 2/19/2026 | Price change | $340,000+1.1%$296/sqft |
Source: Owner Report a problem | ||
| 2/10/2026 | Price change | $336,325-1.1%$293/sqft |
Source: Owner Report a problem | ||
| 1/27/2026 | Listed for sale | $340,000+28.8%$296/sqft |
Source: Owner Report a problem | ||
| 5/3/2022 | Listing removed | -- |
Source: Roberts Brothers Report a problem | ||
| 4/28/2022 | Listed for sale | $264,000+57.6%$230/sqft |
Source: GCMLS #7038573 Report a problem | ||
| 3/24/2021 | Listing removed | -- |
Source: Owner Report a problem | ||
| 4/4/2020 | Listing removed | $1,600$1/sqft |
Source: Owner Report a problem | ||
| 3/4/2020 | Listed for rent | $1,600$1/sqft |
Source: Owner Report a problem | ||
| 2/10/2020 | Sold | $167,500-4.3%$146/sqft |
Source: Baldwin Realtors #292620 Report a problem | ||
| 12/23/2019 | Listed for sale | $175,000+118.8%$153/sqft |
Source: Berkshire Hathaway Cooper & Co #634998 Report a problem | ||
| 8/18/2014 | Sold | $80,000+86%$70/sqft |
Source: Public Record Report a problem | ||
| 5/31/2013 | Sold | $43,000$37/sqft |
Source: Public Record Report a problem | ||
Public tax history
| Year | Property taxes | Tax assessment |
|---|---|---|
| 2025 | $1,095 +4.7% | $18,300 +4.5% |
| 2024 | $1,046 +6.2% | $17,520 +5.8% |
| 2023 | $985 -49.6% | $16,560 -46.2% |
| 2022 | $1,955 +1.3% | $30,780 +1.3% |
| 2021 | $1,929 +468.4% | $30,380 +374.7% |
| 2020 | $339 +1.9% | $6,400 +1.6% |
| 2019 | $333 -2.9% | $6,300 -49.9% |
| 2018 | $343 -62.8% | $12,580 -13.4% |
| 2017 | $922 | $14,520 -0.5% |
| 2016 | $922 +271.8% | $14,600 +198% |
| 2013 | $248 -3.5% | $4,900 -3.9% |
| 2010 | $257 +24.7% | $5,100 +18.6% |
| 2003 | $206 | $4,300 |
| 2002 | $206 +19.7% | $4,300 +15% |
| 2001 | $172 | $3,740 |
Find assessor info on the county website
Monthly payment
Est. payment
Payment breakdown
Explore the cost of this home by adjusting the details. Changes won't be saved.Climate risks
Neighborhood: College Park
Nearby schools
Schools provided by the listing agent
- Elementary: Mary B Austin
- Middle: CL Scarborough
- High: Murphy
Source: GCMLS. This data may not be complete. We recommend contacting the local school district to confirm school assignments for this home.
Similar homes
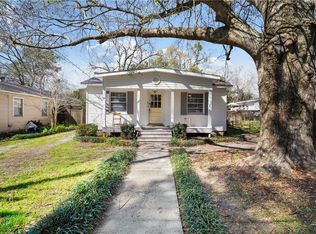
- $275,0003 bd2 ba1.1k sqft54 Bishop Ln S, Mobile, AL 36608For Sale
 MLS ID #7730100, Sherry Andress, IXL Real Estate LLC. GCMLS
 - $369,9003 bd2 ba1.4k sqft205 Wacker Ln S, Mobile, AL 36608For Sale
 MLS ID #7834047, Carrie Diamond, Diamond Properties. GCMLS
 - $350,0002 bd2 ba1k sqft4009 Old Shell Rd APT C3, Mobile, AL 36608For Sale
 MLS ID #7830933, Leder Stokes, Courtney & Morris Springhill. GCMLS
 - $280,0003 bd2 ba1.6k sqft103 Emogene Pl, Mobile, AL 36606For Sale
 MLS ID #7747770, Brooks Beck, Beck Properties Real Estate. GCMLS
