VRM: Seller will entertain offers between $350,000- $380,000. The list price is average of upper and lower ranges. Whether you are downsizing or buying your first home, you will want to take a look at this lovely 3-bedroom, 2-bath home in desirable Springhill area. This well-maintained brick home was built in 1966 and sits on a slab, offering the appeal of an established home with a practical, easy-to-maintain design. From the moment you step through the front door, you will appreciate the classic Old Mobile feel, with warm wood floors, large windows, and updated lighting throughout. The kitchen offers plenty of cabinets and storage, with even more storage available in the attached laundry room. Corian countertops and stainless-steel appliances add a fresh, updated feel while fitting nicely with the home’s timeless style. The dining area flows into a comfortable sitting area that opens to the back patio and deck, making it an inviting space for everyday living or entertaining. The three bedrooms are conveniently located together on one side of the home, creating a comfortable and private bedroom area. The owner has done a wonderful job adding modern updates while maintaining the home’s original appeal. The spacious backyard is a wonderful spot to relax, entertain, and enjoy those fall evenings cheering on your favorite football team. A great opportunity to own a well-kept home in Springhill. Call and schedule a private viewing today.
Active
Price cut: $19.5K (9/29)
$350,380
205 Wacker Ln S, Mobile, AL 36608
3beds
1,424sqft
Single Family Residence, Residential
Built in 1966
7,283 Square Feet Lot
$342,800 Zestimate®
$246/sqft
$-- HOA
What's special
Well-maintained brick homeClassic old mobile feelCorian countertopsSpacious backyardLarge windowsStainless-steel appliancesWarm wood floors
- 28 days
- 1,245
- 61
Zillow last checked:
Listing updated:
Listed by:
Carrie Diamond 251-366-3156,
Diamond Properties
Source: GCMLS,MLS#: 7834047
Facts & features
Interior
Bedrooms & bathrooms
- Bedrooms: 3
- Bathrooms: 2
- Full bathrooms: 2
Heating
- Central
Cooling
- Ceiling Fan(s), Central Air
Appliances
- Included: Dishwasher, Electric Cooktop, Electric Oven, Electric Water Heater
- Laundry: Laundry Room, Main Level
Features
- Other
- Flooring: Ceramic Tile, Hardwood
- Windows: Plantation Shutters, Shutters
- Basement: None
- Has fireplace: No
- Fireplace features: None
Interior area
- Total structure area: 1,424
- Total interior livable area: 1,424 sqft
Video & virtual tour
Property
Parking
- Parking features: Driveway, Level Driveway
- Has uncovered spaces: Yes
Accessibility
- Accessibility features: None
Features
- Levels: One
- Patio & porch: Covered, Deck, Patio
- Exterior features: Private Yard
- Pool features: None
- Spa features: None
- Fencing: Back Yard,Fenced,Wood
- Has view: Yes
- Waterfront features: None
Lot
- Size: 7,283 Square Feet
- Dimensions: 64 x 115
- Features: Back Yard, Landscaped
Details
- Additional structures: None
- Parcel number: 2806374000027
Construction
Type & style
- Home type: SingleFamily
- Architectural style: Traditional
- Property subtype: Single Family Residence, Residential
Materials
- Brick
- Foundation: Slab
- Roof: Shingle
Condition
- Year built: 1966
Utilities & green energy
- Electric: 110 Volts
- Sewer: Public Sewer
- Water: Public
- Utilities for property: Electricity Available, Sewer Available, Water Available
Green energy
- Energy efficient items: None
Community & HOA
Community
- Features: Near Schools, Near Shopping
- Subdivision: Forrest/Zimlich
Location
- Region: Mobile
Financial & listing details
- Price per square foot: $246/sqft
- Tax assessed value: $188,500
- Annual tax amount: $1,131
- Date on market: 9/9/2026
- Electric utility on property: Yes
- Road surface type: Paved
Estimated market value
$342,800
$326,000 - $360,000
$1,614/mo
Price history
| Date | Event | Price |
|---|---|---|
| 9/29/2026 | Price change | $350,380-5.3%$246/sqft |
Source:  GCMLS #7834047 Report a problem GCMLS #7834047 Report a problem | ||
| 9/9/2026 | Listed for sale | $369,900+99.9%$260/sqft |
Source: GCMLS #7834047 Report a problem | ||
| 8/23/2019 | Sold | $185,000-7.5%$130/sqft |
Source: EXIT Realty solds #1504817442901104167 Report a problem | ||
| 6/10/2019 | Price change | $199,900-2.4%$140/sqft |
Source: Exit Realty Lyon & Associates #622447 Report a problem | ||
| 6/4/2019 | Price change | $204,900-2.8%$144/sqft |
Source: Exit Realty Lyon & Associates #622447 Report a problem | ||
| 1/23/2019 | Price change | $210,900+0.4%$148/sqft |
Source: Exit Realty Lyon & Associates #622447 Report a problem | ||
| 5/4/2018 | Listed for sale | $210,000$147/sqft |
Source: Owner Report a problem | ||
Public tax history
| Year | Property taxes | Tax assessment |
|---|---|---|
| 2025 | $1,131 +4.6% | $18,860 +4.3% |
| 2024 | $1,081 +3.5% | $18,080 +3.3% |
| 2023 | $1,044 +4.6% | $17,500 +4.3% |
| 2022 | $999 +0.1% | $16,780 +0.1% |
| 2021 | $997 +6.1% | $16,760 +5.7% |
| 2020 | $940 | $15,860 +19.6% |
| 2019 | -- | $13,260 |
| 2018 | -- | $13,260 -4.2% |
| 2017 | -- | $13,840 -3.1% |
| 2016 | -- | $14,280 +8.2% |
| 2013 | -- | $13,200 -3.4% |
| 2010 | -- | $13,660 +88.2% |
| 2003 | $394 | $7,260 |
| 2002 | $394 +33.6% | $7,260 +27.4% |
| 2001 | $295 +30.2% | $5,700 |
| 2000 | $227 | $5,700 |
Find assessor info on the county website
Monthly payment
Est. payment
Payment breakdown
Explore the cost of this home by adjusting the details. Changes won't be saved.Climate risks
Neighborhood: College Park
Nearby schools
Schools provided by the listing agent
- Elementary: Mary B Austin
- Middle: CL Scarborough
- High: Murphy
Source: GCMLS. This data may not be complete. We recommend contacting the local school district to confirm school assignments for this home.
Similar homes
- $354,7504 bd2 ba2k sqft363 Gulfwood Dr, Mobile, AL 36608For Sale
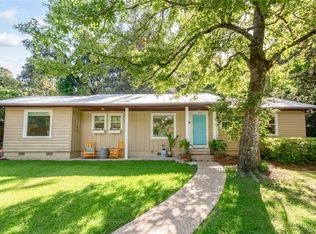 MLS ID #7785177, Abby Stimpson, Blue Heron Realty. GCMLS
 - $399,9003 bd2 ba1.8k sqft3751 Old Shell Rd, Mobile, AL 36608For Sale
 MLS ID #7813127, Emili Hansen, Roberts Brothers TREC. GCMLS
 - $309,9003 bd2 ba1.1k sqft251 Wacker Ln N, Mobile, AL 36608For Sale
 MLS ID #7817308, Nichole Paulk, Blue Heron Realty. GCMLS
 - $350,0002 bd2 ba1k sqft4009 Old Shell Rd APT C3, Mobile, AL 36608For Sale
 MLS ID #7830933, Leder Stokes, Courtney & Morris Springhill. GCMLS
