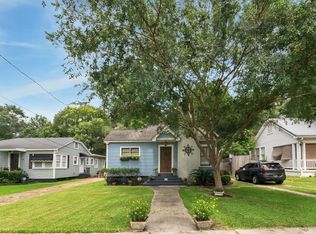
**OPEN HOUSE THIS SUNDAY OCTOBER 4TH 2PM-4PM** Welcome home to this Midtown Cottage! Inside you will find that this 3 bedroom 2 bathroom home has been well taken care of. Step inside to the living room with lots of natural light, built ins, crown molding throughout, and a cozy wood burning fireplace. The dining room to the right of the entrance will lead you into the inviting kitchen that allows company to flow seamlessly throughout the home. Down the hallway you will find a bathroom and all bedrooms located towards the back of the home, a primary suite with a jetted tub and separate shower, and laundry closet. You will notice two separate doors in the home that lead outside to the back deck that was built for entertaining that overlooks the fenced back yard! If a separate workout space, art room, office, game room has been on your list, the outbuilding in the backyard is ready for your creativity! Updates as per seller: Encapsulated Crawl Space (2025), Fortified Roof (2021), Electrical/Plumbing updates (2010), and Tankless Water Heater. Come enjoy your private showing today to see how special this Midtown home is in person!
Active
$359,000
168 Mohawk St, Mobile, AL 36606
3beds
1,761sqft
Single Family Residence, Residential
Built in 1939
6,703 Square Feet Lot
$357,900 Zestimate®
$204/sqft
$-- HOA
What's special
Cozy wood burning fireplaceBuilt insLaundry closetCrown molding throughoutInviting kitchen
- 21 hours
- 171
- 9
Zillow last checked:
Listing updated:
Listed by:
Jacey Curington 662-769-1564,
Sam Winter and Company, Inc,
Sam Winter 251-751-3908,
Sam Winter and Company, Inc
Source: GCMLS,MLS#: 7845349
Facts & features
Interior
Bedrooms & bathrooms
- Bedrooms: 3
- Bathrooms: 2
- Full bathrooms: 2
Heating
- Central, Natural Gas
Cooling
- Central Air
Appliances
- Included: Dishwasher, Electric Range, Electric Water Heater, Range Hood, Refrigerator, Tankless Water Heater
- Laundry: Main Level
Features
- High Ceilings 9 ft Main
- Flooring: Ceramic Tile, Hardwood
- Basement: Crawl Space
- Has fireplace: Yes
- Fireplace features: Living Room, Wood Burning Stove
Interior area
- Total structure area: 1,761
- Total interior livable area: 1,761 sqft
Video & virtual tour
Property
Parking
- Total spaces: 2
- Parking features: Driveway
- Has uncovered spaces: Yes
Accessibility
- Accessibility features: None
Features
- Levels: One
- Patio & porch: Covered, Deck, Front Porch, Rear Porch
- Exterior features: Storage
- Pool features: None
- Has spa: Yes
- Spa features: None, Bath
- Fencing: Back Yard,Chain Link,Wood
- Has view: Yes
- View description: City
- Waterfront features: None
Lot
- Size: 6,703 Square Feet
- Dimensions: 49 x 138
- Features: Back Yard, Front Yard
Details
- Additional structures: Outbuilding, Workshop
- Parcel number: R022907240006135
Construction
Type & style
- Home type: SingleFamily
- Architectural style: Cottage
- Property subtype: Single Family Residence, Residential
Materials
- Wood Siding
- Foundation: Pillar/Post/Pier
- Roof: Shingle
Condition
- Year built: 1939
Utilities & green energy
- Electric: 110 Volts, 220 Volts in Laundry
- Sewer: Public Sewer
- Water: Public
- Utilities for property: Electricity Available, Natural Gas Available, Sewer Available, Water Available
Green energy
- Energy efficient items: None
Community & HOA
Community
- Features: Near Schools, Near Shopping, Restaurant
- Subdivision: Dubroca Tract
Location
- Region: Mobile
Financial & listing details
- Price per square foot: $204/sqft
- Tax assessed value: $232,400
- Annual tax amount: $1,357
- Date on market: 9/28/2026
- Electric utility on property: Yes
- Road surface type: Paved
Estimated market value
$357,900
$340,000 - $376,000
$1,820/mo
Price history
| Date | Event | Price |
|---|---|---|
| 9/28/2026 | Listed for sale | $359,000+2.6%$204/sqft |
Source:  GCMLS #7845349 Report a problem GCMLS #7845349 Report a problem | ||
| 7/20/2026 | Listing removed | $349,999$199/sqft |
Source:  Baldwin Realtors #392713 Report a problem Baldwin Realtors #392713 Report a problem | ||
| 6/5/2026 | Price change | $349,999-1.9%$199/sqft |
Source: GCMLS #7728151 Report a problem | ||
| 5/22/2026 | Price change | $356,900-1.4%$203/sqft |
Source: Baldwin Realtors #392713 Report a problem | ||
| 4/28/2026 | Price change | $361,900-2.2%$206/sqft |
Source: GCMLS #7728151 Report a problem | ||
| 4/13/2026 | Price change | $369,900-1.4%$210/sqft |
Source: Baldwin Realtors #392713 Report a problem | ||
| 3/3/2026 | Listed for sale | $375,000+13.8%$213/sqft |
Source: Baldwin Realtors #392713 Report a problem | ||
| 9/6/2023 | Sold | $329,500$187/sqft |
Source: Public Record Report a problem | ||
| 7/24/2023 | Pending sale | $329,500$187/sqft |
Source: Roberts Brothers #7241267 Report a problem | ||
| 7/18/2023 | Price change | $329,500-2.5%$187/sqft |
Source: GCMLS #7241267 Report a problem | ||
| 7/5/2023 | Listed for sale | $338,000+45.7%$192/sqft |
Source: GCMLS #7241267 Report a problem | ||
| 10/17/2019 | Listing removed | $232,000$132/sqft |
Source: Bellator Re & Development Mob #631659 Report a problem | ||
| 10/4/2019 | Price change | $232,000-1.3%$132/sqft |
Source: Bellator Re & Development Mob #631659 Report a problem | ||
| 9/27/2019 | Price change | $235,000-1.1%$133/sqft |
Source: Bellator Re & Development Mob #631659 Report a problem | ||
| 9/3/2019 | Listed for sale | $237,500-1%$135/sqft |
Source: Bellator Re & Development Mob #631659 Report a problem | ||
| 8/2/2019 | Listing removed | $239,900$136/sqft |
Source: Wise Living Real Estate #626203 Report a problem | ||
| 7/13/2019 | Price change | $239,900-5.6%$136/sqft |
Source: Wise Living Real Estate #626203 Report a problem | ||
| 6/22/2019 | Price change | $254,000-1.9%$144/sqft |
Source: Wise Living Real Estate #626203 Report a problem | ||
| 5/15/2019 | Price change | $259,000-1.9%$147/sqft |
Source: Wise Living Real Estate #626203 Report a problem | ||
| 5/2/2019 | Listed for sale | $264,000+62.7%$150/sqft |
Source: Wise Living Real Estate #626203 Report a problem | ||
| 7/16/2007 | Sold | $162,300+74.5%$92/sqft |
Source: Public Record Report a problem | ||
| 2/6/2001 | Sold | $92,990+22.4%$53/sqft |
Source: Public Record Report a problem | ||
| 3/30/2000 | Sold | $76,000$43/sqft |
Source: Public Record Report a problem | ||
Public tax history
| Year | Property taxes | Tax assessment |
|---|---|---|
| 2025 | -- | $23,260 +3.7% |
| 2024 | $1,357 +31.4% | $22,420 +29.4% |
| 2023 | $1,033 +1.1% | $17,320 +1.1% |
| 2022 | $1,021 -2% | $17,140 -1.8% |
| 2021 | $1,042 +27.1% | $17,460 +25.1% |
| 2020 | $819 | $13,960 |
| 2019 | $819 -1.2% | $13,960 |
| 2018 | $829 +1.2% | $13,960 |
| 2017 | $819 | $13,960 -0.7% |
| 2016 | $819 -1.5% | $14,060 +1.6% |
| 2013 | $832 -18.2% | $13,840 -19% |
| 2010 | $1,018 +118.8% | $17,080 +103.8% |
| 2003 | $465 | $8,380 |
| 2002 | $465 -45.4% | $8,380 -37.6% |
| 2001 | $852 +205.3% | $13,420 +99.7% |
| 2000 | $279 | $6,720 |
Find assessor info on the county website
Monthly payment
Est. payment
Payment breakdown
Explore the cost of this home by adjusting the details. Changes won't be saved.Climate risks
Neighborhood: Carlen
Nearby schools
Schools provided by the listing agent
- Elementary: Leinkauf
- Middle: Booker T Washington
- High: Murphy
Source: GCMLS. This data may not be complete. We recommend contacting the local school district to confirm school assignments for this home.
Similar homes
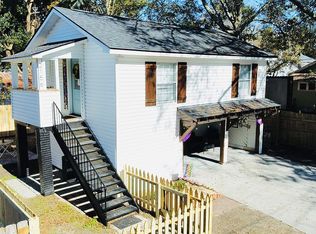
- $265,0003 bd2 ba1.4k sqft160 Westwood St, Mobile, AL 36606For Sale
 MLS ID #7727333, Jessica Mott, Elite Real Estate Solutions, LLC. GCMLS
 - $275,0004 bd2 ba1.6k sqft213 Glenwood St, Mobile, AL 36606For Sale
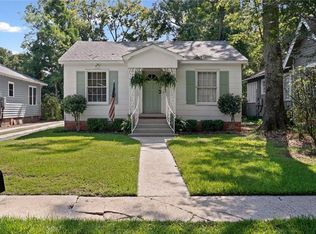 MLS ID #7827970, Adelaide Mcaleer, Courtney & Morris Springhill. GCMLS
 - $229,9003 bd2 ba1.4k sqft118 Mohawk St, Mobile, AL 36606For Sale
 MLS ID #7826744, Heather Hoven, Keller Williams Mobile. GCMLS
 - $260,0002 bd2 ba1.5k sqft1958 Myrtle Ave, Mobile, AL 36606For Sale
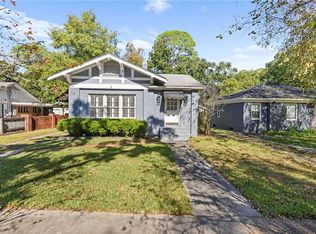 MLS ID #7835312, Breanna Veth, Wellhouse Real Estate LLC - Mobile. GCMLS
