ALL THE UPDATES. ALL THE CHARM. ALL THAT'S MISSING IS YOU! Beautifully updated and move-in ready, this 3-bedroom, 2-bath home in Semmes offers approximately 1,880 square feet of stylish living space on nearly half an acre! Thoughtfully renovated with attention to detail, this home features a completely remodeled kitchen with a beautiful center island, quartz countertops, all-new smart appliances, an induction cooktop, soft-close cabinetry, and elegant brushed gold hardware. The primary bathroom has also been completely remodeled, with new vanities in both bathrooms adding a fresh, updated touch. New laminate flooring with a lifetime warranty extends throughout the entire home, complemented by fresh paint, new baseboards, and crown molding. Tray ceilings add character, acoustic ceilings have been eliminated, and updated LED fixtures provide a clean, modern touch. The gas meter and supply lines remain in place from before the remodel, although the home is not currently using gas service. Buyers interested in future gas use may explore available options with the appropriate utility provider and licensed professionals. Outside, enjoy the privacy of a fully fenced backyard with plenty of room to relax, entertain, or play. Major improvements include a Fortified roof (2023), new HVAC system (2026), new smart water heater (2026), and updated septic field lines (2019). With beautiful finishes, thoughtful updates, and a spacious homesite, this Semmes home offers the perfect blend of modern comfort and everyday convenience!
Active
$350,000
10000 Broughton Rd, Semmes, AL 36575
3beds
1,880sqft
Single Family Residence, Residential
Built in 1993
0.44 Acres Lot
$-- Zestimate®
$186/sqft
$-- HOA
What's special
Elegant brushed gold hardwareFresh paintBeautiful center islandQuartz countertopsSpacious homesiteInduction cooktopAll-new smart appliances
- 21 hours
- 50
- 5
Zillow last checked:
Listing updated:
Listed by:
Ashley Scarbrough 229-395-8487,
Keller Williams Mobile,
Leslie Davis 251-232-9999,
Keller Williams Mobile
Source: GCMLS,MLS#: 7862915
Facts & features
Interior
Bedrooms & bathrooms
- Bedrooms: 3
- Bathrooms: 2
- Full bathrooms: 2
Heating
- Central
Cooling
- Central Air
Appliances
- Included: Dishwasher, Electric Oven, Electric Range, Electric Water Heater, ENERGY STAR Qualified Appliances, Microwave, Refrigerator
- Laundry: Main Level
Features
- Bookcases, Entrance Foyer, Smart Home, Walk-In Closet(s)
- Flooring: Brick, Laminate, Other
- Windows: None
- Basement: None
- Has fireplace: Yes
- Fireplace features: Electric
Interior area
- Total structure area: 1,880
- Total interior livable area: 1,880 sqft
Property
Parking
- Total spaces: 4
- Parking features: Driveway
- Has uncovered spaces: Yes
Accessibility
- Accessibility features: None
Features
- Levels: One
- Patio & porch: Front Porch, Patio
- Exterior features: Private Yard
- Pool features: None
- Spa features: None
- Fencing: Back Yard,Wood
- Has view: Yes
- Waterfront features: None
Lot
- Size: 0.44 Acres
- Dimensions: 93 x 202 x 96 x 201
- Features: Back Yard, Front Yard
Details
- Additional structures: None
- Parcel number: 2405210001024010
Construction
Type & style
- Home type: SingleFamily
- Architectural style: Colonial
- Property subtype: Single Family Residence, Residential
Materials
- Brick
- Foundation: Slab
- Roof: Shingle
Condition
- Year built: 1993
Utilities & green energy
- Electric: 110 Volts, 220 Volts, 220 Volts in Laundry
- Sewer: Septic Tank
- Water: Public
- Utilities for property: Cable Available, Electricity Available, Natural Gas Available, Phone Available, Water Available
Green energy
- Energy efficient items: None
Community & HOA
Community
- Features: Near Schools, Near Shopping
- Subdivision: Blakewood Estates
Location
- Region: Semmes
Financial & listing details
- Price per square foot: $186/sqft
- Tax assessed value: $174,300
- Annual tax amount: $990
- Date on market: 11/4/2026
- Electric utility on property: Yes
- Road surface type: Asphalt
Estimated market value
Not available
Estimated sales range
Not available
Not available
Price history
| Date | Event | Price |
|---|---|---|
| 11/4/2026 | Listed for sale | $350,000+25%$186/sqft |
Source:  GCMLS #7862915 Report a problem | ||
| 7/25/2025 | Sold | $279,900$149/sqft |
Source: Public Record Report a problem | ||
| 6/30/2025 | Pending sale | $279,900$149/sqft |
Source: GCMLS #7560414 Report a problem | ||
| 6/19/2025 | Price change | $279,900-3.4%$149/sqft |
Source: GCMLS #7560414 Report a problem | ||
| 6/3/2025 | Price change | $289,900-3.3%$154/sqft |
Source: GCMLS #7560414 Report a problem | ||
| 5/24/2025 | Price change | $299,900-3.2%$160/sqft |
Source: GCMLS #7560414 Report a problem | ||
| 5/7/2025 | Listed for sale | $309,900+124.6%$165/sqft |
Source: GCMLS #7560414 Report a problem | ||
| 11/30/2005 | Sold | $138,000$73/sqft |
Source: Public Record Report a problem | ||
Public tax history
| Year | Property taxes | Tax assessment |
|---|---|---|
| 2025 | $779 +5% | $17,440 +4.6% |
| 2024 | $742 +22.8% | $16,680 +20.5% |
| 2023 | $604 | $13,840 |
| 2022 | $604 -4% | $13,840 -3.6% |
| 2021 | $629 -1.2% | $14,360 -1.1% |
| 2020 | $637 +9.5% | $14,520 +8.5% |
| 2019 | $582 | $13,380 -1% |
| 2018 | $582 -4.6% | $13,520 -3.2% |
| 2017 | $610 | $13,960 -1% |
| 2016 | $610 -1.1% | $14,100 +9% |
| 2013 | $617 +5% | $12,940 -4.1% |
| 2010 | $588 +59.1% | $13,500 +50% |
| 2003 | $370 | $9,000 |
| 2002 | $370 +9.2% | $9,000 +7.7% |
| 2001 | $338 +11% | $8,360 |
| 2000 | $305 | $8,360 |
Find assessor info on the county website
Monthly payment
Est. payment
Payment breakdown
Explore the cost of this home by adjusting the details. Changes won't be saved.Climate risks
Neighborhood: Azalea
Nearby schools
Schools provided by the listing agent
- Elementary: Allentown
- Middle: Semmes
- High: Mary G Montgomery
Source: GCMLS. This data may not be complete. We recommend contacting the local school district to confirm school assignments for this home.

Similar homes
- $299,9003 bd2 ba1.5k sqft9547 Howells Ferry Rd, Semmes, AL 36575For Sale
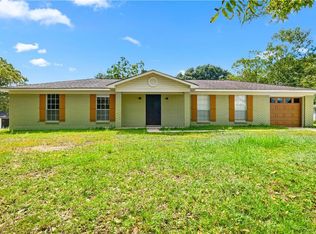 MLS ID #7850074, Lydia Blackwell, Real Estate Store. GCMLS
- $285,0003 bd2 ba1.7k sqft8640 Oak Hill Dr, Semmes, AL 36575For Sale
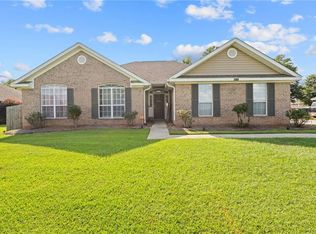 MLS ID #7849430, Angela Walters, Keller Williams Mobile. GCMLS
- $225,0003 bd2 ba1.7k sqft8725 Maple Dr, Semmes, AL 36575For Sale
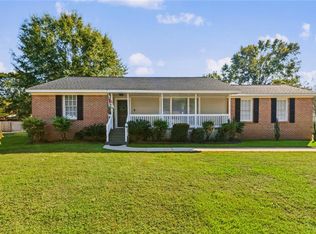 MLS ID #7860951, Misty Hellman, Better Homes & Gardens RE Platinum Properties. GCMLS
- $350,0003 bd2 ba2.1k sqft2555 Trophy Ct, Mobile, AL 36618For Sale
 MLS ID #7860485, Leslie Davis, Keller Williams Mobile. GCMLS
