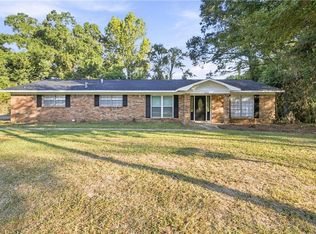
Move-in ready, beautifully updated, and nestled on a private cul-de-sac, 3078 Gregory Ct. is the perfect place to call home. This charming 3-bedroom, 2-bath home offers the perfect combination of style, comfort, and privacy. The thoughtfully updated interior features a fresh, inviting feel and a well-appointed kitchen complete with stainless steel appliances. Step outside to a spacious lot and a screened-in rear porch, the perfect spot to sip your morning coffee, entertain friends, or unwind and enjoy the beautiful fall weather. Tucked away in a peaceful setting while still convenient to everything Semmes has to offer, this home is truly ready for you to move in and make it your own. Don’t miss your opportunity to make this one yours! Buyer to verify all measurements and info.
Active
Price cut: $10K (9/16)
$245,000
3078 Gregory Ct, Semmes, AL 36575
3beds
1,675sqft
Single Family Residence, Residential
Built in 1985
0.46 Acres Lot
$245,400 Zestimate®
$146/sqft
$-- HOA
What's special
Thoughtfully updated interiorPrivate cul-de-sacSpacious lotPeaceful settingScreened-in rear porchStainless steel appliancesWell-appointed kitchen
- 56 days
- 284
- 16
Zillow last checked:
Listing updated:
Listed by:
Meghan Hawkins 251-604-3890,
Wellhouse Real Estate LLC - Mobile
Source: GCMLS,MLS#: 7818113
Facts & features
Interior
Bedrooms & bathrooms
- Bedrooms: 3
- Bathrooms: 2
- Full bathrooms: 2
Heating
- Central
Cooling
- Ceiling Fan(s)
Appliances
- Included: Dishwasher, Electric Cooktop, Electric Oven
- Laundry: Laundry Room
Features
- Double Vanity
- Windows: None
- Basement: None
- Has fireplace: No
- Fireplace features: None
Interior area
- Total structure area: 1,675
- Total interior livable area: 1,675 sqft
Video & virtual tour
Property
Parking
- Parking features: Driveway
- Has uncovered spaces: Yes
Accessibility
- Accessibility features: None
Features
- Levels: One
- Patio & porch: None
- Exterior features: Rain Gutters
- Pool features: None
- Spa features: None
- Fencing: Back Yard
- Has view: Yes
- View description: Other
- Waterfront features: None
Lot
- Size: 0.46 Acres
- Features: Back Yard, Wooded, Other
Details
- Additional structures: Shed(s)
- Parcel number: 240827000005731
Construction
Type & style
- Home type: SingleFamily
- Architectural style: Traditional
- Property subtype: Single Family Residence, Residential
Materials
- Foundation: Slab
- Roof: Shingle
Condition
- Year built: 1985
Utilities & green energy
- Electric: 110 Volts
- Sewer: Public Sewer
- Water: Public
- Utilities for property: Other
Green energy
- Energy efficient items: None
Community & HOA
Community
- Features: None
- Subdivision: Lovehaven
Location
- Region: Semmes
Financial & listing details
- Price per square foot: $146/sqft
- Tax assessed value: $192,400
- Annual tax amount: $866
- Date on market: 8/7/2026
- Road surface type: Asphalt
Estimated market value
$245,400
$233,000 - $258,000
$1,745/mo
Price history
| Date | Event | Price |
|---|---|---|
| 9/16/2026 | Price change | $245,000-3.9%$146/sqft |
Source:  GCMLS #7818113 Report a problem GCMLS #7818113 Report a problem | ||
| 8/27/2026 | Price change | $255,000-1.9%$152/sqft |
Source: GCMLS #7818113 Report a problem | ||
| 8/7/2026 | Listed for sale | $260,000+33.3%$155/sqft |
Source: GCMLS #7818113 Report a problem | ||
| 3/18/2022 | Sold | $195,000+24.2%$116/sqft |
Source: Public Record Report a problem | ||
| 4/30/2021 | Sold | $157,000$94/sqft |
Source:  Baldwin Realtors #311278 Report a problem Baldwin Realtors #311278 Report a problem | ||
| 3/22/2021 | Pending sale | $157,000$94/sqft |
Source: Baldwin Realtors #311278 Report a problem | ||
| 3/22/2021 | Listed for sale | $157,000+30.9%$94/sqft |
Source: Baldwin Realtors #311278 Report a problem | ||
| 4/14/2015 | Listing removed | $119,900$72/sqft |
Source: EXIT REALTY LYON & ASSOCIATES #516496 Report a problem | ||
| 3/31/2015 | Price change | $119,900-4%$72/sqft |
Source: EXIT REALTY LYON & ASSOCIATES #516496 Report a problem | ||
| 2/26/2015 | Listed for sale | $124,900$75/sqft |
Source: TheDailyClassifieds.Com #516496 Report a problem | ||
Public tax history
| Year | Property taxes | Tax assessment |
|---|---|---|
| 2025 | $866 -3.7% | $19,240 -3.4% |
| 2024 | $899 +3.7% | $19,920 +3.4% |
| 2023 | $867 +29.4% | $19,260 +26.7% |
| 2022 | $670 +36% | $15,200 +31.7% |
| 2021 | $493 | $11,540 |
| 2020 | $493 +22.4% | $11,540 +19.2% |
| 2019 | $402 | $9,680 -2.2% |
| 2018 | $402 -5.5% | $9,900 -2.6% |
| 2017 | $426 | $10,160 -1.2% |
| 2016 | $426 -3.9% | $10,280 -1% |
| 2013 | $443 -2.8% | $10,380 -3.7% |
| 2010 | $456 +69.1% | $10,780 +55.3% |
| 2003 | $270 | $6,940 |
| 2002 | $270 +15.4% | $6,940 +11.9% |
| 2001 | $234 +11.9% | $6,200 |
| 2000 | $209 | $6,200 |
Find assessor info on the county website
Monthly payment
Est. payment
Payment breakdown
Explore the cost of this home by adjusting the details. Changes won't be saved.Climate risks
Neighborhood: Redstone
Nearby schools
Schools provided by the listing agent
- High: Mary G Montgomery
Source: GCMLS. This data may not be complete. We recommend contacting the local school district to confirm school assignments for this home.
Similar homes
- $250,2704 bd2 ba1.6k sqft9601 Coleman Dairy Rd E, Semmes, AL 36575For Sale
 MLS ID #7835108, Ashley Lambert, Wellhouse Real Estate West LLC. GCMLS
 - $249,9004 bd2 ba2.4k sqft6000 Howells Ferry Rd, Mobile, AL 36618For Sale
 MLS ID #7847046, Nikita Pleasure, IXL Real Estate LLC. GCMLS
 - $279,0003 bd2 ba2k sqft2810 Schillinger Rd N, Semmes, AL 36575For Sale
 MLS ID #7804425, Angie Jackson, Hartley Real Estate. GCMLS
 - $179,9503 bd2 ba1.2k sqft1647 Wagon Wheel Dr, Semmes, AL 36575For Sale
 MLS ID #7837092, Louise Manwaring, 764 The Agency LLC. GCMLS
