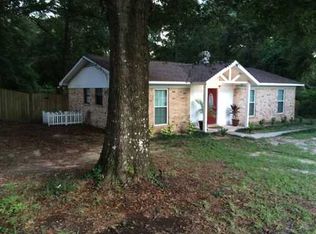
USDA LOAN AVAILABLE! QUALIFIED BUYERS MAY BE ELIGIBLE FOR 0% DOWN! Welcome to your new home at 2053 Campfire Drive in lovely Semmes, AL! This delightful residence exudes warmth and charm, making it the perfect place to create lasting memories. With four spacious bedrooms and two cozy bathrooms, there’s plenty of room for everyone—whether you’re hosting friends or enjoying a quiet night in. The bright, open-concept living area is ideal for gatherings or simply relaxing after a long day. You’ll love cooking in the well-equipped kitchen, with plenty of space to whip up your favorite meals. Step outside into your peaceful backyard, perfect for morning coffee or weekend barbecues. Conveniently located near parks and local shops, this home offers the best of community living. Come see for yourself and imagine all the wonderful moments waiting for you here! Buyer to verify all information during due diligence.
Active
$224,000
2053 Campfire Dr, Semmes, AL 36575
4beds
1,827sqft
Single Family Residence, Residential
Built in ----
0.8 Acres Lot
$-- Zestimate®
$123/sqft
$-- HOA
What's special
Four spacious bedroomsWell-equipped kitchenTwo cozy bathroomsPeaceful backyard
- 5 days
- 218
- 21
Likely to sell faster than
Zillow last checked:
Listing updated:
Listed by:
Samantha Siddiqi 251-214-4364,
Keller Williams Mobile
Source: GCMLS,MLS#: 7856928
Facts & features
Interior
Bedrooms & bathrooms
- Bedrooms: 4
- Bathrooms: 2
- Full bathrooms: 2
Heating
- Other
Cooling
- Ceiling Fan(s), Central Air
Appliances
- Included: Dishwasher, Dryer
- Laundry: Laundry Room
Features
- Walk-In Closet(s)
- Flooring: Ceramic Tile, Laminate
- Basement: None
- Has fireplace: No
- Fireplace features: None
Interior area
- Total structure area: 1,827
- Total interior livable area: 1,827 sqft
Video & virtual tour
Property
Parking
- Total spaces: 1
- Parking features: Driveway, Garage
- Garage spaces: 1
- Has uncovered spaces: Yes
Accessibility
- Accessibility features: Accessible Full Bath, Grip-Accessible Features
Features
- Levels: One
- Patio & porch: Deck, Enclosed, Front Porch, Rear Porch, Screened
- Pool features: None
- Spa features: None
- Fencing: Back Yard
- Has view: Yes
- View description: Other
- Waterfront features: None
Lot
- Size: 0.8 Acres
- Dimensions: 208 x 208
- Features: Back Yard, Front Yard
Details
- Additional structures: None
- Parcel number: 2701020000073
Construction
Type & style
- Home type: SingleFamily
- Architectural style: Traditional
- Property subtype: Single Family Residence, Residential
Materials
- Foundation: Pillar/Post/Pier
- Roof: Composition
Utilities & green energy
- Electric: 110 Volts, 220 Volts
- Sewer: Septic Tank
- Water: Public
- Utilities for property: Electricity Available, Sewer Available, Water Available
Green energy
- Energy efficient items: None
Community & HOA
Community
- Features: Near Schools
- Subdivision: Ponderosa
Location
- Region: Semmes
Financial & listing details
- Price per square foot: $123/sqft
- Tax assessed value: $154,700
- Annual tax amount: $1,500
- Date on market: 10/20/2026
- Electric utility on property: Yes
- Road surface type: Asphalt
Estimated market value
Not available
Estimated sales range
Not available
Not available
Price history
| Date | Event | Price |
|---|---|---|
| 10/20/2026 | Listed for sale | $224,000+392.3%$123/sqft |
Source:  Baldwin Realtors #411924 Report a problem | ||
| 8/23/2023 | Listing removed | -- |
Source: Zillow Rentals Report a problem | ||
| 8/14/2023 | Price change | $1,600-11.1%$1/sqft |
Source: Zillow Rentals Report a problem | ||
| 7/24/2023 | Listed for rent | $1,800$1/sqft |
Source: Zillow Rentals Report a problem | ||
| 3/28/2016 | Sold | $45,500-59.4%$25/sqft |
Source: Public Record Report a problem | ||
| 4/24/2007 | Sold | $112,000$61/sqft |
Source: Public Record Report a problem | ||
Public tax history
| Year | Property taxes | Tax assessment |
|---|---|---|
| 2025 | $1,501 -4.7% | $30,940 -4.7% |
| 2024 | $1,575 +10.3% | $32,480 +10.3% |
| 2023 | $1,428 +156.9% | $29,440 +129.3% |
| 2022 | $556 +1.8% | $12,840 +1.6% |
| 2021 | $546 | $12,640 |
| 2020 | $546 +3.3% | $12,640 +2.9% |
| 2019 | $529 | $12,280 +3.2% |
| 2018 | $529 +11.7% | $11,900 +6.8% |
| 2017 | $473 | $11,140 +13% |
| 2016 | $473 -3.4% | $9,860 -12.4% |
| 2013 | $490 -4.5% | $11,260 -5.9% |
| 2010 | $513 +71.2% | $11,960 +58.2% |
| 2003 | $300 | $7,560 |
| 2002 | $300 +2.3% | $7,560 +1.9% |
| 2001 | $293 +11.3% | $7,420 |
| 2000 | $263 | $7,420 |
Find assessor info on the county website
Monthly payment
Est. payment
Payment breakdown
Explore the cost of this home by adjusting the details. Changes won't be saved.Climate risks
Neighborhood: Rothfield
Nearby schools
Schools provided by the listing agent
- Elementary: Allentown
- Middle: Semmes
- High: Mary G Montgomery
Source: GCMLS. This data may not be complete. We recommend contacting the local school district to confirm school assignments for this home.


Similar homes
- $264,9003 bd2 ba1.9k sqft9049 Ponderosa Dr S, Semmes, AL 36575For Sale
 MLS ID #7848159, Ashley Scarbrough, Keller Williams Mobile. GCMLS
- $265,0004 bd2 ba2k sqft2791 Willedee Cir S, Semmes, AL 36575For Sale
 MLS ID #7831909, Sam Calderone, RE/MAX on the Coast. GCMLS
- $225,0003 bd2 ba1.4k sqft1772 Woodmont Dr, Semmes, AL 36575For Sale
 MLS ID #7812682, Alex Flowers, IXL Real Estate LLC. GCMLS
- $245,0003 bd2 ba1.6k sqft3078 Gregory Ct, Semmes, AL 36575For Sale
 MLS ID #7818113, Meghan Hawkins, Wellhouse Real Estate LLC - Mobile. GCMLS
