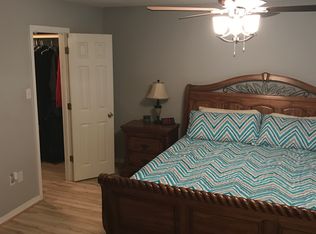
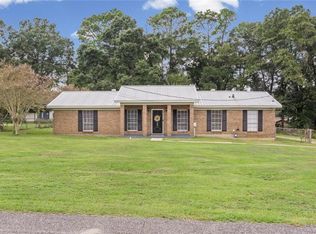
Totally love this house... it speaks of nothing but Family with a formal living room as well as a family room. It's in a quiet neighborhood, has great neighbors, and have even seen a rabbit in the back yard... This 4/2 home is 4 sided brick, has a carport and sits on over 1/2 acre. The bedrooms are large and some of the updates since owning it include, new floors, paint in most of the house, light fixtures, appliances, new AC inside and out, and 2 new hot water heaters as well as new windows. This year the roof was replaced. However, it is the property and the neighborhood that sells this house. USDA & VA financing available with approval. You will love this peaceful neighborhood, but come and check it out for yourself!
Active
Price cut: $2.5K (10/8)
$247,500
3381 Woodard Dr, Mobile, AL 36618
4beds
1,879sqft
Single Family Residence, Residential
Built in 1969
0.63 Acres Lot
$247,000 Zestimate®
$132/sqft
$-- HOA
What's special
New windowsNew floorsFamily room
- 20 days
- 475
- 38
Likely to sell faster than
Zillow last checked:
Listing updated:
Listed by:
Michelle Smith 251-591-6055,
Cooper & Co Inc.
Source: GCMLS,MLS#: 7845913
Facts & features
Interior
Bedrooms & bathrooms
- Bedrooms: 4
- Bathrooms: 2
- Full bathrooms: 2
Heating
- Natural Gas
Cooling
- Attic Fan, Ceiling Fan(s), Central Air
Appliances
- Included: Dishwasher, Gas Cooktop, Gas Oven, Gas Water Heater, Microwave, Refrigerator, Washer
- Laundry: Laundry Room
Features
- Other
- Flooring: Other
- Windows: Insulated Windows
- Basement: None
- Has fireplace: No
- Fireplace features: None
Interior area
- Total structure area: 1,879
- Total interior livable area: 1,879 sqft
Video & virtual tour
Property
Parking
- Total spaces: 2
- Parking features: Carport, Driveway
- Carport spaces: 2
- Has uncovered spaces: Yes
Accessibility
- Accessibility features: None
Features
- Levels: One
- Patio & porch: Covered, Front Porch
- Exterior features: Private Yard
- Pool features: None
- Spa features: None
- Fencing: Back Yard,Privacy
- Has view: Yes
- View description: Trees/Woods
- Waterfront features: None
Lot
- Size: 0.63 Acres
- Dimensions: 95 x 297 x 90 x 297
- Features: Back Yard, Front Yard, Landscaped
Details
- Additional structures: Outbuilding
- Parcel number: 2309301000032
Construction
Type & style
- Home type: SingleFamily
- Architectural style: Traditional
- Property subtype: Single Family Residence, Residential
Materials
- Brick
- Foundation: Slab
- Roof: Shingle
Condition
- Year built: 1969
Utilities & green energy
- Electric: 110 Volts
- Sewer: Septic Tank
- Water: Public
- Utilities for property: Cable Available, Electricity Available, Natural Gas Available, Sewer Available, Water Available
Green energy
- Energy efficient items: Windows
Community & HOA
Community
- Features: Near Shopping, Restaurant
- Subdivision: Woodard Estates
Location
- Region: Mobile
Financial & listing details
- Price per square foot: $132/sqft
- Tax assessed value: $123,600
- Annual tax amount: $1,199
- Date on market: 9/29/2026
- Electric utility on property: Yes
- Road surface type: Paved
Estimated market value
$247,000
$235,000 - $259,000
$1,769/mo
Price history
| Date | Event | Price |
|---|---|---|
| 10/8/2026 | Price change | $247,500-1%$132/sqft |
Source:  GCMLS #7845913 Report a problem | ||
| 9/29/2026 | Listed for sale | $250,000+58.2%$133/sqft |
Source: GCMLS #7845913 Report a problem | ||
| 3/3/2020 | Listing removed | $158,000$84/sqft |
Source: Berkshire Hathaway Cooper & Co #633204 Report a problem | ||
| 1/6/2020 | Price change | $158,000-0.6%$84/sqft |
Source: Berkshire Hathaway Cooper & Co #633204 Report a problem | ||
| 10/18/2019 | Listed for sale | $159,000+59.2%$85/sqft |
Source: Berkshire Hathaway Cooper & Co #633204 Report a problem | ||
| 9/6/2019 | Sold | $99,900-4.8%$53/sqft |
Source: Public Record Report a problem | ||
| 8/2/2019 | Listed for sale | $104,900+7%$56/sqft |
Source: Re/Max Partners #630666 Report a problem | ||
| 1/13/2017 | Sold | $98,000$52/sqft |
Source: Public Record Report a problem | ||
Public tax history
| Year | Property taxes | Tax assessment |
|---|---|---|
| 2025 | $1,199 +3.3% | $24,720 +3.3% |
| 2024 | $1,160 -0.3% | $23,920 -0.3% |
| 2023 | $1,163 +6.4% | $23,980 +6.4% |
| 2022 | $1,093 +2.9% | $22,540 +2.9% |
| 2021 | $1,062 +9.9% | $21,900 +9.9% |
| 2020 | $966 | $19,920 +103.3% |
| 2019 | -- | $9,800 +2.5% |
| 2018 | -- | $9,560 |
| 2017 | -- | $9,560 -2.4% |
| 2016 | -- | $9,800 -3.9% |
| 2013 | -- | $10,200 -3.2% |
| 2010 | -- | $10,540 |
| 2003 | -- | -- |
| 2002 | -- | -- |
| 2001 | -- | -- |
| 2000 | -- | -- |
Find assessor info on the county website
Monthly payment
Est. payment
Payment breakdown
Explore the cost of this home by adjusting the details. Changes won't be saved.Climate risks
Neighborhood: Westavia
Nearby schools
Schools provided by the listing agent
- Elementary: Orchard
- Middle: CL Scarborough
- High: Mary G Montgomery
Source: GCMLS. This data may not be complete. We recommend contacting the local school district to confirm school assignments for this home.

Similar homes
- $249,9004 bd2 ba2.4k sqft6000 Howells Ferry Rd, Mobile, AL 36618For Sale
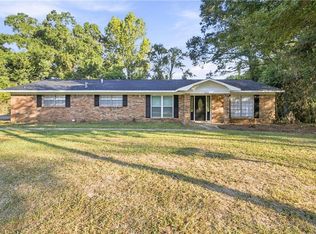 MLS ID #7847046, Nikita Pleasure, IXL Real Estate LLC. GCMLS
- $242,0003 bd2 ba2.3k sqft7190 Okatoma St, Mobile, AL 36618For Sale
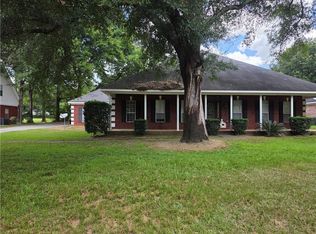 MLS ID #7831760, Salina Scott, Rezults Real Estate Services LLC -Mobile. GCMLS
- $249,9004 bd2 ba1.7k sqft6651 Harpers Ferry Ct, Eight Mile, AL 36613For Sale
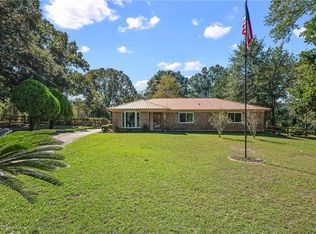 MLS ID #7853867, Rachel Romash Reese, Elite Real Estate Solutions, LLC. GCMLS
- $267,9003 bd2 ba1.9k sqft3221 Meadow Ln, Mobile, AL 36618For Sale
 MLS ID #7840529, Bubba Galloway, RE/MAX on the Coast. GCMLS
- $229,0003 bd2 ba1.5k sqft4101 Fox Creek Dr W, Eight Mile, AL 36613For Sale
 MLS ID #21466946, Andrieka Oliver, Leading Edge Decatur. GALMLS
