Welcome to 3361 Sky Terra Dr in Mobile! This beautifully maintained 3-bedroom, 2-bath home offers more than 2,000 square feet of living space and is situated at the end of the neighborhood, featuring a private in-ground pool and a spacious backyard designed for enjoying time outdoors. The desirable split-bedroom floor plan provides comfortable separation between the bedrooms and the oversized primary suite. The primary suite features dual vanities, a jetted soaking tub, and a spacious walk-in closet. The kitchen offers granite countertops, tile backsplash, pendant lighting, soft-close cabinetry, and ample workspace for everyday cooking and entertaining. Recent improvements include a new roof (October 2021), pool liner (January 2025), pool sand filter (November 2022), gutters (2022), main electrical breaker (February 2022), awning (February 2022), updated decks, fresh interior paint, and front-yard irrigation. Outside, the expansive decking provides plenty of space to relax poolside, entertain, enjoy game days, or spend an evening outdoors. Additional features include a storage shed, a 24x16 workshop with 220-volt power, two central HVAC units, and two septic tanks, last serviced February 2022. A well-maintained home with thoughtful updates, generous living space, and a private outdoor setting — ready for its next chapter. Buyer and Buyer’s Agent to verify all information.
Active
$314,900
3361 Sky Terra Dr, Mobile, AL 36618
3beds
2,036sqft
Single Family Residence, Residential
Built in 1976
0.48 Acres Lot
$313,000 Zestimate®
$155/sqft
$-- HOA
What's special
Private in-ground poolFresh interior paintSpacious walk-in closetJetted soaking tubOversized primary suiteTile backsplashPendant lighting
- 52 days
- 185
- 16
Zillow last checked:
Listing updated:
Listed by:
Tim Bates 251-769-3476,
VPR United Real Estate LLC
Source: GCMLS,MLS#: 7829624
Facts & features
Interior
Bedrooms & bathrooms
- Bedrooms: 3
- Bathrooms: 2
- Full bathrooms: 2
Heating
- Central
Cooling
- Central Air
Appliances
- Included: Dishwasher, Disposal
Features
- Other
- Windows: None
- Basement: None
- Has fireplace: Yes
- Fireplace features: Gas Log
Interior area
- Total structure area: 2,036
- Total interior livable area: 2,036 sqft
Video & virtual tour
Property
Parking
- Total spaces: 1
- Parking features: Carport, Covered
- Carport spaces: 1
Accessibility
- Accessibility features: None
Features
- Levels: One
- Patio & porch: Covered
- Exterior features: Private Yard, Storage
- Pool features: In Ground
- Spa features: None
- Fencing: Back Yard
- Has view: Yes
- View description: Trees/Woods
- Waterfront features: None
Lot
- Size: 0.48 Acres
- Features: Back Yard
Details
- Additional structures: Shed(s)
- Parcel number: 2309301000009
Construction
Type & style
- Home type: SingleFamily
- Property subtype: Single Family Residence, Residential
Materials
- Foundation: See Remarks
- Roof: Composition
Condition
- Year built: 1976
Utilities & green energy
- Electric: 110 Volts, 220 Volts, 220 Volts in Garage
- Sewer: Septic Tank
- Water: Public
- Utilities for property: Electricity Available, Natural Gas Available, Phone Available, Sewer Available, Water Available
Green energy
- Energy efficient items: None
Community & HOA
Community
- Features: None
- Subdivision: Sky Terra
Location
- Region: Mobile
Financial & listing details
- Price per square foot: $155/sqft
- Tax assessed value: $266,500
- Annual tax amount: $1,226
- Date on market: 8/28/2026
- Electric utility on property: Yes
- Road surface type: Concrete
Estimated market value
$313,000
$297,000 - $329,000
$1,853/mo
Price history
| Date | Event | Price |
|---|---|---|
| 9/2/2026 | Listed for sale | $314,900-1.3%$155/sqft |
Source:  Baldwin Realtors #409896 Report a problem Baldwin Realtors #409896 Report a problem | ||
| 8/28/2026 | Listing removed | $319,000$157/sqft |
Source:  GCMLS #7810929 Report a problem GCMLS #7810929 Report a problem | ||
| 7/26/2026 | Listed for sale | $319,000+11.9%$157/sqft |
Source: GCMLS #7810929 Report a problem | ||
| 5/3/2023 | Sold | $285,000-4.4%$140/sqft |
Source: Baldwin Realtors #341360 Report a problem | ||
| 2/15/2023 | Listed for sale | $298,000$146/sqft |
Source: GCMLS #7169269 Report a problem | ||
| 2/9/2023 | Pending sale | $298,000$146/sqft |
Source: Baldwin Realtors #341360 Report a problem | ||
| 2/1/2023 | Listed for sale | $298,000+38.6%$146/sqft |
Source: GCMLS #7169269 Report a problem | ||
| 4/6/2020 | Sold | $215,000-4.4%$106/sqft |
Source: Baldwin Realtors #294727 Report a problem | ||
| 2/14/2020 | Listed for sale | $225,000+204.1%$111/sqft |
Source: JPAR Coast and County #294727 Report a problem | ||
| 3/9/2011 | Sold | $74,000-2.5%$36/sqft |
Source: Public Record Report a problem | ||
| 1/1/2011 | Price change | $75,900-7.3%$37/sqft |
Source: Coldwell Banker Charles Hayes Real Estate, Inc. #217027 Report a problem | ||
| 12/8/2010 | Price change | $81,900-8.9%$40/sqft |
Source: Coldwell Banker Charles Hayes Real Estate, Inc. #217027 Report a problem | ||
| 11/15/2010 | Price change | $89,900-5.3%$44/sqft |
Source: Coldwell Banker Charles Hayes Real Estate, Inc. #217027 Report a problem | ||
| 9/24/2010 | Price change | $94,900-13.3%$47/sqft |
Source: foreclosure.com Report a problem | ||
| 7/31/2010 | Listed for sale | $109,500+30.4%$54/sqft |
Source: foreclosure.com Report a problem | ||
| 7/7/2010 | Sold | $84,000-37.3%$41/sqft |
Source: Public Record Report a problem | ||
| 6/13/2006 | Sold | $134,000$66/sqft |
Source: Public Record Report a problem | ||
Public tax history
| Year | Property taxes | Tax assessment |
|---|---|---|
| 2025 | $1,226 +2.1% | $26,660 +2% |
| 2024 | $1,201 +20.4% | $26,140 +19.1% |
| 2023 | $997 +5% | $21,940 +4.7% |
| 2022 | $950 +1.9% | $20,960 +1.7% |
| 2021 | $932 +84% | $20,600 +58% |
| 2020 | $507 -5.6% | $13,040 -5.2% |
| 2019 | $537 | $13,760 +13.9% |
| 2018 | $537 +12.1% | $12,080 -2.4% |
| 2017 | $479 | $12,380 -3.1% |
| 2016 | $479 +148.1% | $12,780 -46% |
| 2013 | $193 -18.4% | $23,660 +278% |
| 2003 | $237 | $6,260 |
| 2002 | $237 +10.4% | $6,260 +7.9% |
| 2001 | $214 +12.1% | $5,800 |
| 2000 | $191 | $5,800 |
Find assessor info on the county website
Monthly payment
Est. payment
Payment breakdown
Explore the cost of this home by adjusting the details. Changes won't be saved.Climate risks
Neighborhood: Westavia
Nearby schools
Schools provided by the listing agent
- Elementary: Orchard
- Middle: CL Scarborough
- High: Mary G Montgomery
Source: GCMLS. This data may not be complete. We recommend contacting the local school district to confirm school assignments for this home.
Similar homes
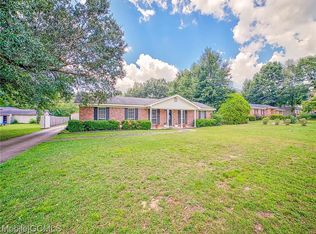
- $325,0003 bd2 ba2.2k sqft6950 Old Shell Rd, Mobile, AL 36608For Sale
 MLS ID #7848941, Stacey Head, Sam Winter and Company, Inc. GCMLS
 - $315,0003 bd2 ba2k sqft815 McNeil Ave, Mobile, AL 36609For Sale
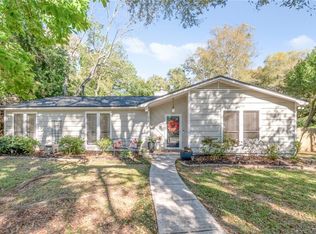 MLS ID #7834144, Michelle Autio, Roberts Brothers TREC. GCMLS
 - $285,0003 bd2 ba1.7k sqft8640 Oak Hill Dr, Semmes, AL 36575For Sale
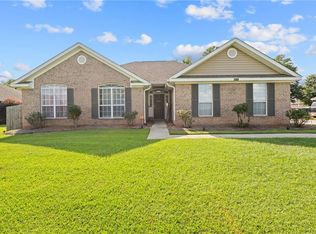 MLS ID #7849430, Angela Walters, Keller Williams Mobile. GCMLS
 - $289,0003 bd2 ba2.1k sqft101 Overhill Rd, Mobile, AL 36608For Sale
 MLS ID #7814876, Kristen Compretta, Keller Williams Mobile. GCMLS
