Welcome to this beautifully renovated 4 bedroom, 2 bathroom home with a large backyard and pool in the heart of Mobile. Conveniently located near schools, shopping, and the hospital, this home has a great floor plan with plenty of room for relaxing and entertaining. The large living room with fireplace provides a comfortable space for relaxing and gathering. The large sunroom/den area overlooks the fenced backyard and pool, providing additional space for gatherings and entertaining. The home also features a large dining area and separate breakfast nook overlooking the kitchen. A bonus area provides additional flexible space that can serve as an office. The kitchen was updated in 2025 with newer appliances, cabinets, and solid surface countertops. Additional updates include a new roof in 2025, one of the HVACs was updated in 2025, and an updated water heater. Extra insulation was added to the attic in 2026. The pool pump and liner were also updated in 2025. The large deck area around the pool and fire pit provide space for cookouts and outdoor entertaining. Come see this home before it’s gone! Buyer and buyer's agent to confirm square footage and all information deemed important prior to purchase.
Active
Price cut: $4.1K (9/8)
$354,900
6666 Hounds Run N, Mobile, AL 36608
4beds
2,988sqft
Single Family Residence, Residential
Built in 1975
1 Acres Lot
$-- Zestimate®
$119/sqft
$-- HOA
What's special
Fenced backyardLarge dining areaLarge backyard and pool
- 53 days
- 608
- 27
Zillow last checked:
Listing updated:
Listed by:
Devin Schaff 251-404-1669,
Keller Williams Mobile,
Stephen Hickman 251-802-1923,
Keller Williams Mobile
Source: GCMLS,MLS#: 7820473
Facts & features
Interior
Bedrooms & bathrooms
- Bedrooms: 4
- Bathrooms: 2
- Full bathrooms: 2
Heating
- Electric
Cooling
- Ceiling Fan(s), Central Air
Appliances
- Included: Dishwasher, Electric Range, Microwave
- Laundry: Laundry Room
Features
- Other
- Flooring: Brick, Ceramic Tile, Vinyl
- Windows: None
- Basement: None
- Has fireplace: Yes
- Fireplace features: Living Room
Interior area
- Total structure area: 2,988
- Total interior livable area: 2,988 sqft
Video & virtual tour
Property
Parking
- Total spaces: 1
- Parking features: Carport, Driveway
- Carport spaces: 1
- Has uncovered spaces: Yes
Accessibility
- Accessibility features: None
Features
- Levels: One
- Patio & porch: Front Porch, Rear Porch
- Exterior features: Private Yard, Rear Stairs
- Pool features: In Ground
- Spa features: None
- Fencing: Back Yard,Wood
- Has view: Yes
- View description: Other
- Waterfront features: None
Lot
- Size: 1 Acres
- Features: Back Yard, Front Yard, Landscaped
Details
- Additional structures: None
- Parcel number: 2804201002025
Construction
Type & style
- Home type: SingleFamily
- Architectural style: Ranch
- Property subtype: Single Family Residence, Residential
Materials
- Wood Siding
- Foundation: Slab
- Roof: Shingle
Condition
- Year built: 1975
Utilities & green energy
- Electric: 110 Volts, 220 Volts, 220 Volts in Laundry
- Sewer: Public Sewer
- Water: Public
- Utilities for property: Electricity Available, Natural Gas Available, Sewer Available, Water Available
Green energy
- Energy efficient items: None
Community & HOA
Community
- Features: None
- Subdivision: Huntleigh Woods
Location
- Region: Mobile
Financial & listing details
- Price per square foot: $119/sqft
- Tax assessed value: $294,100
- Annual tax amount: $3,735
- Date on market: 8/15/2026
- Electric utility on property: Yes
- Road surface type: Asphalt
Estimated market value
Not available
Estimated sales range
Not available
Not available
Price history
| Date | Event | Price |
|---|---|---|
| 9/8/2026 | Price change | $354,900-1.1%$119/sqft |
Source:  GCMLS #7820473 Report a problem GCMLS #7820473 Report a problem | ||
| 8/28/2026 | Price change | $359,000-2.7%$120/sqft |
Source: GCMLS #7820473 Report a problem | ||
| 8/15/2026 | Listed for sale | $369,000+12.2%$123/sqft |
Source: GCMLS #7820473 Report a problem | ||
| 2/10/2025 | Sold | $329,000+48.3%$110/sqft |
Source: Public Record Report a problem | ||
| 10/22/2024 | Sold | $221,800-16.3%$74/sqft |
Source: Public Record Report a problem | ||
| 12/15/2021 | Sold | $265,000+6.3%$89/sqft |
Source: Public Record Report a problem | ||
| 10/26/2021 | Listed for sale | $249,269$83/sqft |
Source: GCMLS #659284 Report a problem | ||
Public tax history
| Year | Property taxes | Tax assessment |
|---|---|---|
| 2025 | $3,735 +8.1% | $58,820 +8.1% |
| 2024 | $3,456 +143.5% | $54,420 +112.4% |
| 2023 | $1,419 +13.4% | $25,620 +23.4% |
| 2022 | $1,251 | $20,760 +7.2% |
| 2021 | -- | $19,360 |
| 2020 | -- | $19,360 +1.8% |
| 2019 | -- | $19,020 |
| 2018 | -- | $19,020 +1.8% |
| 2017 | -- | $18,680 -8.7% |
| 2016 | -- | $20,460 -1.1% |
| 2013 | -- | $20,680 -13.5% |
| 2010 | -- | $23,920 +57.6% |
| 2003 | $897 | $15,180 |
| 2002 | $897 +16.1% | $15,180 +14.8% |
| 2001 | $772 +25.8% | $13,220 |
| 2000 | $614 | $13,220 |
Find assessor info on the county website
Monthly payment
Est. payment
Payment breakdown
Explore the cost of this home by adjusting the details. Changes won't be saved.Climate risks
Neighborhood: Reichlieu
Nearby schools
Schools provided by the listing agent
- Elementary: ER Dickson
- Middle: CL Scarborough
- High: WP Davidson
Source: GCMLS. This data may not be complete. We recommend contacting the local school district to confirm school assignments for this home.

Similar homes
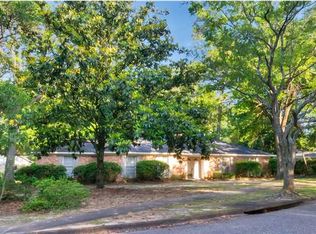
- $382,0004 bd3 ba2.3k sqft3520 Springwood Dr E, Mobile, AL 36608For Sale
 MLS ID #7834186, Grace Pond, Blue Heron Realty. GCMLS
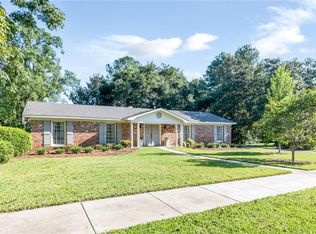
 - $349,9004 bd3 ba2.4k sqft7681 Country Squire Dr, Mobile, AL 36695For Sale
 MLS ID #7816025, Sarah Nelson, Wellhouse Real Estate West LLC. GCMLS
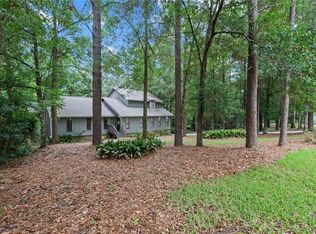
 - $354,9994 bd4 ba3.4k sqft6501 Sugar Creek Dr S, Mobile, AL 36695For Sale
 MLS ID #7790155, Brandy Alidor, Better Homes & Gardens RE Platinum Properties. GCMLS
 - $335,0004 bd2 ba2.1k sqft814 Pinemont Dr, Mobile, AL 36609For Sale
 MLS ID #7811253, Shabbir Hossain, Nexthome Star Real Estate. GCMLS
