Welcome home to this charming 4-bedroom, 2.5-bath property offering 2,472 square feet of comfortable living space and endless potential. Featuring a newly painted exterior, this home has been thoughtfully updated with a new HVAC system (2023/2024), roof replaced in 2020, carpet replaced in 2020, and water heater updated in 2022. Inside, you’ll find a warm and inviting layout with plenty of character, including a spacious family room with a cozy wood-burning fireplace, a downstairs bedroom that could also serve as a formal living room, and a dedicated office space. The large kitchen offers an eat-in breakfast area and ample room for gathering and everyday living. Beautiful LVP flooring, comfortable living spaces, and charming details throughout create a home that feels welcoming from the moment you walk in. Enjoy the outdoors from the covered front porch or the covered rear patio overlooking the fenced backyard. The property also includes an attached workshop/storage shed, providing extra space for hobbies, storage, or projects. With a great combination of updates, character, and flexibility, this home offers a wonderful opportunity to make it your own while enjoying the comfort of established features and modern improvements.
Active
Price cut: $5.1K (8/25)
$359,900
7681 Country Squire Dr, Mobile, AL 36695
4beds
2,472sqft
Single Family Residence, Residential
Built in 1985
1 Acres Lot
$-- Zestimate®
$146/sqft
$10/mo HOA
What's special
- 34 days
- 924
- 38
Zillow last checked:
Listing updated:
Listed by:
Sarah Nelson 251-458-7326,
Wellhouse Real Estate West LLC,
Garrett Nelson 251-509-2092,
Wellhouse Real Estate West LLC
Source: GCMLS,MLS#: 7816025
Facts & features
Interior
Bedrooms & bathrooms
- Bedrooms: 4
- Bathrooms: 3
- Full bathrooms: 2
- 1/2 bathrooms: 1
Heating
- Central
Cooling
- Ceiling Fan(s), Central Air
Appliances
- Included: Dishwasher, Electric Cooktop, Electric Range, Electric Water Heater, Microwave, Range Hood, Refrigerator
- Laundry: In Kitchen, Laundry Room, Main Level
Features
- Bookcases, Entrance Foyer, High Ceilings 9 ft Main, High Ceilings 9 ft Upper, High Speed Internet, His and Hers Closets, Walk-In Closet(s)
- Flooring: Brick, Carpet, Ceramic Tile
- Basement: None
- Has fireplace: Yes
- Fireplace features: Family Room, Wood Burning Stove
Interior area
- Total structure area: 2,472
- Total interior livable area: 2,472 sqft
Property
Parking
- Total spaces: 4
- Parking features: Driveway, Garage
- Garage spaces: 2
- Has uncovered spaces: Yes
Accessibility
- Accessibility features: None
Features
- Levels: Two
- Patio & porch: Covered, Front Porch, Patio, Rear Porch
- Exterior features: Storage
- Pool features: None
- Has spa: Yes
- Spa features: None, Bath
- Fencing: Back Yard,Fenced,Privacy
- Has view: Yes
- Waterfront features: None
Lot
- Size: 1 Acres
- Features: Back Yard, Front Yard, Landscaped, Private
Details
- Additional structures: Garage(s)
- Parcel number: 3303072000002001
Construction
Type & style
- Home type: SingleFamily
- Architectural style: Country,Traditional
- Property subtype: Single Family Residence, Residential
Materials
- HardiPlank Type
- Foundation: Slab
- Roof: Shingle
Condition
- Year built: 1985
Utilities & green energy
- Electric: 110 Volts, 220 Volts
- Sewer: Septic Tank
- Water: Public
- Utilities for property: Electricity Available, Natural Gas Available, Underground Utilities, Water Available
Green energy
- Energy efficient items: None
Community & HOA
Community
- Features: None
- Subdivision: Country Squire Estates
HOA
- Has HOA: Yes
- HOA fee: $120 annually
Location
- Region: Mobile
Financial & listing details
- Price per square foot: $146/sqft
- Tax assessed value: $241,600
- Date on market: 8/4/2026
- Electric utility on property: Yes
- Road surface type: Asphalt
Estimated market value
Not available
Estimated sales range
Not available
Not available
Price history
| Date | Event | Price |
|---|---|---|
| 8/25/2026 | Price change | $359,900-1.4%$146/sqft |
Source:  GCMLS #7816025 Report a problem GCMLS #7816025 Report a problem | ||
| 8/6/2026 | Listed for sale | $365,000+913.9%$148/sqft |
Source: GCMLS #7816025 Report a problem | ||
| 3/12/1995 | Sold | $36,000+116.2%$15/sqft |
Source: Agent Provided Report a problem | ||
| 8/1/1984 | Sold | $16,650$7/sqft |
Source: Agent Provided Report a problem | ||
Public tax history
| Year | Property taxes | Tax assessment |
|---|---|---|
| 2025 | -- | $24,160 +4.1% |
| 2024 | -- | $23,200 +9.2% |
| 2023 | -- | $21,240 +10.9% |
| 2022 | -- | $19,160 +4.4% |
| 2021 | -- | $18,360 -1.2% |
| 2020 | -- | $18,580 -0.5% |
| 2019 | -- | $18,680 -1.1% |
| 2018 | -- | $18,880 +1.1% |
| 2017 | $744 | $18,680 -1.1% |
| 2016 | $744 +0.2% | $18,880 +14.4% |
| 2013 | $742 -4% | $16,500 -4.7% |
| 2010 | $773 +23.2% | $17,320 +20.9% |
| 2003 | $628 | $14,320 |
| 2002 | $628 -1.2% | $14,320 -1.1% |
| 2001 | $635 +10% | $14,480 |
| 2000 | $577 | $14,480 |
Find assessor info on the county website
Monthly payment
Est. payment
Payment breakdown
Explore the cost of this home by adjusting the details. Changes won't be saved.Climate risks
Neighborhood: Di Grado
Nearby schools
Schools provided by the listing agent
- Elementary: O'Rourke
- Middle: Bernice J Causey
- High: Baker
Source: GCMLS. This data may not be complete. We recommend contacting the local school district to confirm school assignments for this home.

Similar homes
- $399,4394 bd3 ba2.3k sqft8360 Taddish Dr N, Mobile, AL 36695For Sale
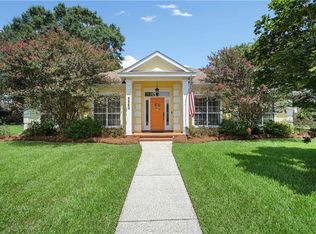 MLS ID #7826783, Mary Carpenter, RE/MAX Legacy Group. GCMLS
 - $380,0004 bd3 ba2.9k sqft6648 Sugar Creek Dr S, Mobile, AL 36695For Sale
 MLS ID #7819671, Tony Argueta, Bellator Real Estate LLC Mobile. GCMLS
 - $339,9004 bd3 ba2.6k sqft7713 Bedford Ct, Mobile, AL 36695For Sale
 MLS ID #7773854, Angela Locklier, Blue Heron Realty. GCMLS
 - $364,0004 bd4 ba3.4k sqft6501 Sugar Creek Dr S, Mobile, AL 36695For Sale
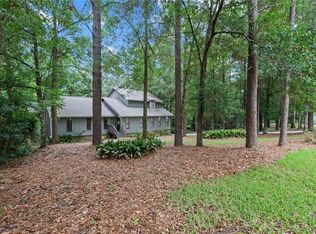 MLS ID #7790155, Brandy Alidor, Better Homes & Gardens RE Platinum Properties. GCMLS
