The glass panels in the mahogany front door bring light into the foyer of this Sugar Creek home. From there, the main level connects the formal living room, dining room, kitchen, and family room in a layout that works for everyday living and evenings with friends. The kitchen has white cabinetry, stainless-steel appliances, an oven microwave stack, and a breakfast nook. A pantry and laundry area sit nearby, along with a half bath. The family room opens to a large covered, raised deck overlooking the fenced backyard, with room for outdoor seating and a gas connection for grilling. Upstairs, the primary bedroom has a walk-in closet and a tiled stand-up shower. The additional bedrooms sit near a flexible room that can be used as an office, media room, or extra living space. Recent improvements include new flooring and the mahogany entry door. The seller reports that the major systems are under 10 years old. The four-bedroom, two-and-a-half-bath home sits on a corner lot in the established Sugar Creek subdivision, close to shopping, interstate access, and local dining.
Active
Price cut: $20K (9/1)
$380,000
6648 Sugar Creek Dr S, Mobile, AL 36695
4beds
2,918sqft
Single Family Residence, Residential
Built in 1984
0.36 Acres Lot
$376,600 Zestimate®
$130/sqft
$18/mo HOA
What's special
New flooringDining roomBreakfast nookGas connection for grillingRoom for outdoor seatingMahogany entry doorStainless-steel appliances
- 27 days
- 1,104
- 39
Zillow last checked:
Listing updated:
Listed by:
Tony Argueta 251-767-1222,
Bellator Real Estate LLC Mobile
Source: GCMLS,MLS#: 7819671
Facts & features
Interior
Bedrooms & bathrooms
- Bedrooms: 4
- Bathrooms: 3
- Full bathrooms: 2
- 1/2 bathrooms: 1
Heating
- Central
Cooling
- Ceiling Fan(s), Central Air
Appliances
- Included: Dishwasher, Electric Cooktop, Electric Oven, Gas Water Heater, Microwave, Refrigerator
- Laundry: Laundry Room, Main Level
Features
- High Ceilings 9 ft Upper, Walk-In Closet(s)
- Flooring: Carpet, Ceramic Tile, Hardwood
- Basement: None
- Has fireplace: Yes
- Fireplace features: Gas Log, Wood Burning Stove
Interior area
- Total structure area: 2,918
- Total interior livable area: 2,918 sqft
Video & virtual tour
Property
Parking
- Total spaces: 4
- Parking features: Driveway, Garage, Garage Door Opener, Garage Faces Side
- Garage spaces: 2
- Has uncovered spaces: Yes
Accessibility
- Accessibility features: None
Features
- Levels: Two
- Patio & porch: Covered, Deck, Front Porch
- Exterior features: Private Yard, Rain Gutters, Storage
- Pool features: None
- Spa features: None
- Fencing: Back Yard,Fenced,Wood
- Has view: Yes
- View description: Other
- Waterfront features: None
Lot
- Size: 0.36 Acres
- Dimensions: 113 x 133 x 108 x 142
- Features: Back Yard, Corner Lot, Front Yard, Landscaped, Private
Details
- Additional structures: Shed(s)
- Parcel number: 280932100000223
Construction
Type & style
- Home type: SingleFamily
- Architectural style: Creole
- Property subtype: Single Family Residence, Residential
Materials
- Metal Siding, Vinyl Siding
- Foundation: Slab
- Roof: Ridge Vents,Shingle
Condition
- Year built: 1984
Utilities & green energy
- Electric: 110 Volts, 220 Volts
- Sewer: Public Sewer
- Water: Public
- Utilities for property: Electricity Available, Natural Gas Available, Sewer Available, Water Available, Other
Green energy
- Energy efficient items: None
Community & HOA
Community
- Features: HOA, Near Schools, Near Shopping, Park
- Subdivision: Sugar Creek
HOA
- Has HOA: Yes
- HOA fee: $210 annually
Location
- Region: Mobile
Financial & listing details
- Price per square foot: $130/sqft
- Tax assessed value: $256,000
- Annual tax amount: $1,381
- Date on market: 8/14/2026
- Electric utility on property: Yes
- Road surface type: Asphalt
Estimated market value
$376,600
$358,000 - $395,000
$2,399/mo
Price history
| Date | Event | Price |
|---|---|---|
| 9/1/2026 | Price change | $380,000-5%$130/sqft |
Source:  GCMLS #7819671 Report a problem GCMLS #7819671 Report a problem | ||
| 8/14/2026 | Listed for sale | $400,000+108.9%$137/sqft |
Source: GCMLS #7819671 Report a problem | ||
| 12/7/2016 | Sold | $191,500-1.7%$66/sqft |
Source: Public Record Report a problem | ||
| 9/7/2016 | Price change | $194,875-2.5%$67/sqft |
Source: Keller Williams - Mobile #536493 Report a problem | ||
| 8/13/2016 | Listed for sale | $199,875+12.6%$68/sqft |
Source: KELLER WILLIAMS REALTY MOBILE #536493 Report a problem | ||
| 4/19/2005 | Sold | $177,500$61/sqft |
Source: Public Record Report a problem | ||
Public tax history
| Year | Property taxes | Tax assessment |
|---|---|---|
| 2025 | $1,381 +7.2% | $24,940 +6.9% |
| 2024 | $1,288 +5.4% | $23,320 +5.2% |
| 2023 | $1,222 +10.9% | $22,160 +10.5% |
| 2022 | $1,102 | $20,060 |
| 2021 | $1,102 | $20,060 |
| 2020 | $1,102 -0.9% | $20,060 -0.9% |
| 2019 | $1,113 -0.9% | $20,240 +3.9% |
| 2018 | $1,123 -2% | $19,480 +2% |
| 2017 | $1,146 | $19,100 -1.8% |
| 2016 | $1,146 -4.9% | $19,460 -1% |
| 2013 | $1,204 -13.6% | $19,660 -14.5% |
| 2010 | $1,394 +51.5% | $23,000 +48% |
| 2003 | $920 -53.4% | $15,540 -50% |
| 2002 | $1,974 -0.9% | $31,080 -0.9% |
| 2001 | $1,991 +23.3% | $31,360 |
| 2000 | $1,615 | $31,360 |
Find assessor info on the county website
Monthly payment
Est. payment
Payment breakdown
Explore the cost of this home by adjusting the details. Changes won't be saved.Climate risks
Neighborhood: Overton
Nearby schools
Schools provided by the listing agent
- Elementary: Olive J Dodge
- Middle: Burns
- High: WP Davidson
Source: GCMLS. This data may not be complete. We recommend contacting the local school district to confirm school assignments for this home.

Similar homes
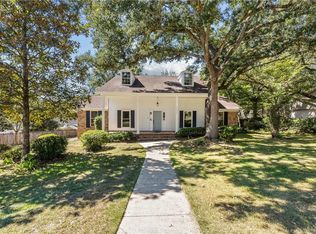
- $364,0004 bd4 ba3.4k sqft6501 Sugar Creek Dr S, Mobile, AL 36695For Sale
 MLS ID #7790155, Brandy Alidor, Better Homes & Gardens RE Platinum Properties. GCMLS
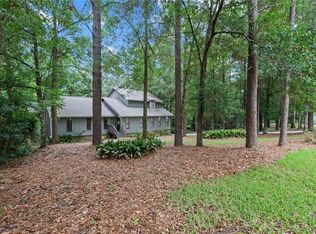
 - $399,4394 bd3 ba2.3k sqft8360 Taddish Dr N, Mobile, AL 36695For Sale
 MLS ID #7826783, Mary Carpenter, RE/MAX Legacy Group. GCMLS
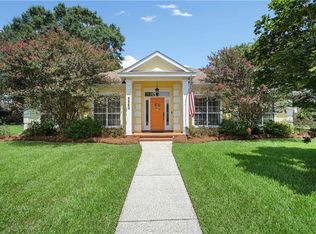
 - $375,0004 bd4 ba2.4k sqft1361 Dellwyn Ct, Mobile, AL 36695For Sale
 MLS ID #7751700, Chrissi Moore, Roberts Brothers West. GCMLS
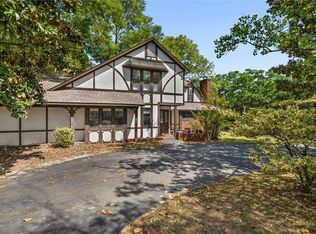
 - $359,9004 bd3 ba2.4k sqft7681 Country Squire Dr, Mobile, AL 36695For Sale
 MLS ID #7816025, Sarah Nelson, Wellhouse Real Estate West LLC. GCMLS
