Explore a stunning Tudor-style home in West Mobile! This well-maintained residence covers over 3,250 sq. ft. and offers a fantastic space for gatherings, perfect for all your entertaining needs. TWO brand NEW A/C units, inside & out, were just installed in July 2026! With 5 roomy bedrooms, 2.5 upscale bathrooms, a dedicated office, a cozy loft, impressive cathedral ceilings, and a welcoming fireplace in the living area, this home is designed for socializing. Enjoy formal dining, a charming breakfast nook overlooking the pool, and a fully-equipped gourmet kitchen that includes all appliances, which will remain with the property. There's also a second kitchen (without a stove), plenty of built-in storage, and two staircases for easy movement throughout the house. Beautiful finishes are found throughout, from the updated hardware and elegant chandeliers to the recessed lighting and well-painted walls, including upgraded bathrooms for both the master and guests. The chef’s dream kitchen features custom cabinets and granite countertops, with under-cabinet lighting to brighten your culinary endeavors. The second kitchen is perfect for hosting, with a refrigerator, sink, pantry, and ample space for an additional freezer and other gourmet essentials. Enter your backyard retreat, showcasing a fantastic in-ground saltwater pool (recently installed pump, filter, and liner) surrounded by lush greenery, swaying palms, and shady trees. Unwind in the spacious screened porch with its high ceilings and ceiling fans, all beneath a classic wood-stained tongue-and-groove ceiling—a great place to enjoy your morning coffee and the gentle breeze. The fenced yard features poolside decking, a stylish pergola, and a dedicated grilling area complete with a gas connection, making it ideal for family cookouts and relaxation. The flat courtyard and backyard provide plenty of space for both play and chill time. Additionally, the side-entry 2-car garage boasts high ceilings, a newer garage door, and a built-in workbench, with attic space offering extra storage. Newly installed gutter guards (in 2023) keep maintenance simple, and the home is fitted with wired security cameras and motion-detected floodlights for added peace of mind. With updated electrical features (GFCIs) for safety, you can enjoy the comfort of knowing you are covered! Conveniently located just minutes from shopping, dining, and the airport, this home beautifully combines convenience with tranquility. Don’t miss out on this amazing opportunity—schedule your showing today and create unforgettable summer memories! ***Buyers and/or their agents should verify all details.
Active
Price cut: $10K (9/4)
$459,900
7770 Country Squire Dr, Mobile, AL 36695
5beds
3,254sqft
Single Family Residence, Residential
Built in 1981
0.5 Acres Lot
$-- Zestimate®
$141/sqft
$-- HOA
What's special
Newly installed gutter guardsFormal diningDedicated officeImpressive cathedral ceilingsCozy loftPlenty of built-in storage
- 227 days
- 707
- 89
Zillow last checked:
Listing updated:
Listed by:
Alvaro Ludena 251-404-0618,
Rezults Real Estate Services LLC,
Denise Mcmichael-Wiseman 251-366-5975,
Rezults Real Estate Services LLC
Source: GCMLS,MLS#: 7729284
Facts & features
Interior
Bedrooms & bathrooms
- Bedrooms: 5
- Bathrooms: 3
- Full bathrooms: 2
- 1/2 bathrooms: 1
Heating
- Central, Natural Gas, Zoned
Cooling
- Ceiling Fan(s), Central Air, Zoned
Appliances
- Included: Dishwasher, Double Oven, Electric Cooktop, Electric Oven, Electric Water Heater, Microwave, Range Hood, Refrigerator, Tankless Water Heater
- Laundry: Laundry Room, Lower Level
Features
- Bookcases, Double Vanity, Entrance Foyer, High Ceilings 9 ft Lower, High Speed Internet, His and Hers Closets, Walk-In Closet(s)
- Flooring: Brick, Ceramic Tile, Hardwood
- Basement: None
- Has fireplace: Yes
- Fireplace features: Decorative, Living Room
Interior area
- Total structure area: 3,254
- Total interior livable area: 3,254 sqft
Video & virtual tour
Property
Parking
- Total spaces: 5
- Parking features: Attached, Covered, Driveway, Garage, Garage Door Opener, Garage Faces Side, Level Driveway
- Attached garage spaces: 2
- Has uncovered spaces: Yes
Accessibility
- Accessibility features: None
Features
- Levels: Two
- Patio & porch: Covered, Enclosed, Front Porch, Patio, Rear Porch, Screened, Side Porch
- Exterior features: Courtyard, Private Yard, Rear Stairs, Storage
- Pool features: In Ground, Vinyl
- Spa features: None
- Fencing: Back Yard,Wood
- Has view: Yes
- View description: Pool
- Has water view: Yes
- Waterfront features: None
Lot
- Size: 0.5 Acres
- Dimensions: 194 x 112
- Features: Back Yard, Corner Lot, Front Yard, Landscaped
Details
- Additional structures: Garage(s), Outbuilding, Pergola, Pool House, Shed(s)
- Parcel number: 3303072000009
Construction
Type & style
- Home type: SingleFamily
- Architectural style: Tudor
- Property subtype: Single Family Residence, Residential
Materials
- Cement Siding, HardiPlank Type
- Foundation: Slab
- Roof: Shingle
Condition
- Year built: 1981
Utilities & green energy
- Electric: 110 Volts, 220 Volts, 220 Volts in Garage
- Sewer: Septic Tank
- Water: Public
- Utilities for property: Cable Available, Electricity Available, Natural Gas Available, Phone Available, Underground Utilities, Water Available
Green energy
- Energy efficient items: None
Community & HOA
Community
- Features: Airport/Runway, Near Beltline, Near Schools, Near Shopping, Restaurant, Street Lights
- Subdivision: Country Squire Estates
HOA
- Has HOA: Yes
Location
- Region: Mobile
Financial & listing details
- Price per square foot: $141/sqft
- Tax assessed value: $494,100
- Annual tax amount: $2,329
- Date on market: 3/4/2026
- Electric utility on property: Yes
- Road surface type: Paved
Estimated market value
Not available
Estimated sales range
Not available
Not available
Price history
| Date | Event | Price |
|---|---|---|
| 9/4/2026 | Price change | $459,900-2.1%$141/sqft |
Source:  GCMLS #7729284 Report a problem GCMLS #7729284 Report a problem | ||
| 8/5/2026 | Price change | $469,900-2.9%$144/sqft |
Source: GCMLS #7729284 Report a problem | ||
| 7/7/2026 | Price change | $484,000-0.2%$149/sqft |
Source: GCMLS #7729284 Report a problem | ||
| 5/27/2026 | Price change | $485,000-2%$149/sqft |
Source: GCMLS #7729284 Report a problem | ||
| 4/30/2026 | Price change | $495,000-0.9%$152/sqft |
Source: GCMLS #7729284 Report a problem | ||
| 4/18/2026 | Price change | $499,5190%$154/sqft |
Source: GCMLS #7729284 Report a problem | ||
| 3/5/2026 | Listed for sale | $499,529-8.4%$154/sqft |
Source: GCMLS #7729284 Report a problem | ||
| 9/1/2025 | Listing removed | $545,579$168/sqft |
Source: GCMLS #7550800 Report a problem | ||
| 4/24/2025 | Listed for sale | $545,579+25.4%$168/sqft |
Source: GCMLS #7550800 Report a problem | ||
| 9/21/2022 | Sold | $435,000-1.1%$134/sqft |
Source: Public Record Report a problem | ||
| 7/25/2022 | Price change | $440,000-2.2%$135/sqft |
Source: GCMLS #7055251 Report a problem | ||
| 5/26/2022 | Listed for sale | $449,900+27.8%$138/sqft |
Source: GCMLS #7055251 Report a problem | ||
| 5/14/2021 | Sold | $352,000$108/sqft |
Source:  Baldwin Realtors #310777 Report a problem Baldwin Realtors #310777 Report a problem | ||
| 4/12/2021 | Pending sale | $352,000+12.7%$108/sqft |
Source: Baldwin Realtors #310777 Report a problem | ||
| 4/2/2021 | Price change | $312,352-14.5%$96/sqft |
Source: GCMLS #649805 Report a problem | ||
| 3/11/2021 | Price change | $365,325+12.3%$112/sqft |
Source: Baldwin Realtors #310777 Report a problem | ||
| 3/10/2021 | Listed for sale | $325,365+3.3%$100/sqft |
Source: GCMLS #649805 Report a problem | ||
| 11/20/2018 | Listing removed | $2,000$1/sqft |
Source: RE/MAX Realty Professionals #619018 Report a problem | ||
| 10/31/2018 | Price change | $2,000-20%$1/sqft |
Source: Re/Max Realty Professionals #619018 Report a problem | ||
| 10/30/2018 | Listing removed | $315,000$97/sqft |
Source: RE/MAX Realty Professionals #619153 Report a problem | ||
| 10/5/2018 | Listed for sale | $315,000+21.2%$97/sqft |
Source: Re/Max Realty Professionals #619153 Report a problem | ||
| 9/26/2018 | Listed for rent | $2,500$1/sqft |
Source: Re/Max Realty Professionals #619018 Report a problem | ||
| 10/5/2016 | Sold | $260,000-12.1%$80/sqft |
Source: Public Record Report a problem | ||
| 7/21/2016 | Listed for sale | $295,777$91/sqft |
Source: ROBERTS BROTHERS/WEST #535708 Report a problem | ||
Public tax history
| Year | Property taxes | Tax assessment |
|---|---|---|
| 2025 | $2,330 +0.8% | $49,420 +0.8% |
| 2024 | $2,311 +13% | $49,040 +12.6% |
| 2023 | $2,045 -40.9% | $43,540 -39% |
| 2022 | $3,461 +132.6% | $71,360 +122.6% |
| 2021 | $1,488 -2.4% | $32,060 -2.3% |
| 2020 | $1,524 -0.1% | $32,800 -0.1% |
| 2019 | $1,525 | $32,820 -2.2% |
| 2018 | $1,525 | $33,560 +2.3% |
| 2017 | $1,525 | $32,820 -0.8% |
| 2016 | $1,525 +31.6% | $33,100 +32.3% |
| 2013 | $1,159 -4.7% | $25,020 -5.4% |
| 2010 | $1,216 +65.9% | $26,460 +60.4% |
| 2003 | $733 +25.4% | $16,500 +22.8% |
| 2002 | $585 -4.3% | $13,440 -3.9% |
| 2001 | $611 +10.1% | $13,980 |
| 2000 | $555 | $13,980 |
Find assessor info on the county website
Monthly payment
Est. payment
Payment breakdown
Explore the cost of this home by adjusting the details. Changes won't be saved.Climate risks
Neighborhood: Di Grado
Nearby schools
Schools provided by the listing agent
- Elementary: O'Rourke
- Middle: Bernice J Causey
- High: Baker
Source: GCMLS. This data may not be complete. We recommend contacting the local school district to confirm school assignments for this home.
- $235,500-- bd1 ba2.3k sqft7760 Country Squire Dr, Mobile, AL 36695Off Market
- $296,900-- bd1 ba2.3k sqft2779 Schillinger Rd S, Mobile, AL 36695Off Market
- $263,9003 bd2 ba2.2k sqft7750 Country Squire Dr, Mobile, AL 36695Off Market

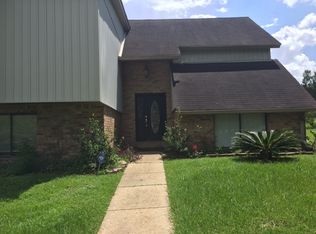
- $292,9004 bd2 ba4.2k sqft7771 Country Squire Dr, Mobile, AL 36695Off Market
Similar homes
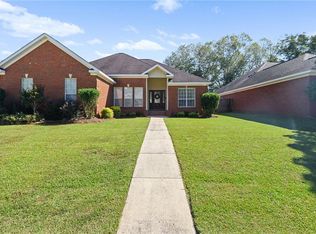
- $394,0004 bd3 ba2.4k sqft1519 Vassar Ct, Mobile, AL 36695For Sale
 MLS ID #7853580, Ashley Lambert, Wellhouse Real Estate West LLC. GCMLS
 - $499,5155 bd5 ba4.8k sqft6665 Sugar Creek Dr S, Mobile, AL 36695For Sale
 MLS ID #7765828, Laurel Elliott, IXL Real Estate LLC. GCMLS
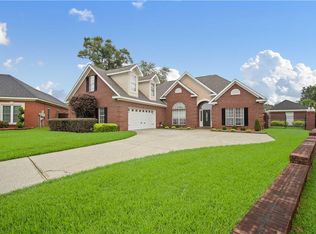
 - $419,0004 bd4 ba2.3k sqft2277 Chapel Hill Dr, Mobile, AL 36695For Sale
 MLS ID #7838649, Rosie Vo, IXL Real Estate LLC. GCMLS
 - $380,0004 bd3 ba2.9k sqft6648 Sugar Creek Dr S, Mobile, AL 36695For Sale
 MLS ID #7819671, Tony Argueta, Bellator Real Estate LLC Mobile. GCMLS
