*** Open House Sunday JULY 26 2 - 4 pm. *** Private One-Acre Estate with Designer Updates, RV Hookups & Exceptional Storage! Discover the perfect blend of privacy, space, and modern updates in this beautifully remodeled custom home situated on a full acre. Offering 2,836 square feet, 4 bedrooms, 3 full baths, and a versatile bonus room, this property provides flexible living spaces to suit a variety of needs. A circular driveway, mature landscaping, landscape lighting, and impressive curb appeal create a welcoming first impression. Inside, you'll find seven custom ceiling treatments, a formal dining room, dedicated home office, and a spacious great room centered around a cozy fireplace. The updated kitchen features granite countertops, upgraded cabinetry, newer appliances, a gas range, custom vent hood, and abundant workspace for everyday living and entertaining. New flooring flows throughout the home, while beautifully renovated bathrooms and designer lighting provide a fresh, upscale feel.The oversized primary suite offers a relaxing retreat with generous closet space, while abundant storage throughout the home—including convenient attic landing storage—keeps everything organized. Step outside to enjoy a covered back porch overlooking the fully fenced backyard, surrounded by mature trees and vibrant azaleas. Front and rear irrigation systems help maintain the beautifully landscaped grounds year-round. For RV owners, boat enthusiasts, or those needing extra parking, the property includes a dedicated gravel RV pad located behind a 12-foot double gate with water service and a 50-amp electrical hookup—providing convenient on-site storage and utility access. Major improvements include a 2022 roof, newer HVAC systems, newer water heaters, and termite treatment completed in 2023, offering added peace of mind.Combining acreage, privacy, thoughtful updates, abundant storage, RV accommodations, and move-in-ready condition. Buyer to verify all information. Book your Showing!
Active
$449,000
7751 Country Squire Dr, Mobile, AL 36695
4beds
2,836sqft
:
Get pre-qualified$2,671/mo
Residential
Built in 1983
1 Acres Lot
$-- Zestimate®
$158/sqft
$-- HOA
What's special
New flooringPrivate one-acre estateFully fenced backyardWater serviceConvenient attic landing storageCozy fireplaceFormal dining room
- 6 hours |
- 87 |
- 1 |
Zillow last checked:
Listing updated:
Listed by:
Hunter Jones 864-325-1503,
Epique Realty
Source: Baldwin Realtors,MLS#: 399844
Facts & features
Interior
Bedrooms & bathrooms
- Bedrooms: 4
- Bathrooms: 3
- Full bathrooms: 3
Heating
- Heat Pump
Cooling
- Electric
Appliances
- Included: Dishwasher, Disposal, Convection Oven, Electric Range, Refrigerator w/Ice Maker, Electric Water Heater, Gas Water Heater
Features
- Ceiling Fan(s), High Speed Internet, Split Bedroom Plan
- Flooring: Tile, Luxury Vinyl Plank
- Has basement: No
- Number of fireplaces: 1
Interior area
- Total structure area: 2,836
- Total interior livable area: 2,836 sqft
Property
Parking
- Total spaces: 8
- Parking features: Garage, RV Access/Parking, Garage Door Opener
- Has garage: Yes
- Covered spaces: 2
Features
- Levels: One
- Stories: 1
- Patio & porch: Covered, Rear Porch
- Exterior features: Irrigation Sprinkler, Termite Contract
- Fencing: Fenced
- Has view: Yes
- View description: None
Lot
- Size: 1 Acres
- Features: 1-3 acres
Details
- Additional structures: Storage
- Parcel number: 3303072000026XXX
Construction
Type & style
- Home type: SingleFamily
- Architectural style: Ranch
- Property subtype: Residential
Materials
- Brick, Wood Siding, Block
- Roof: Composition
Condition
- Resale
- New construction: No
- Year built: 1983
Utilities & green energy
- Sewer: Septic Tank
- Water: Public
Community & HOA
Community
- Features: None
- Security: Smoke Detector(s)
- Subdivision: Country Squire Estates
HOA
- Has HOA: No
Location
- Region: Mobile
Financial & listing details
- Price per square foot: $158/sqft
- Tax assessed value: $299,600
- Annual tax amount: $1,386
- Price range: $449K - $449K
- Date on market: 7/24/2026
- Ownership: Whole/Full
Estimated market value
Not available
Estimated sales range
Not available
Not available
Price history
| Date | Event | Price |
|---|---|---|
| 7/24/2026 | Listed for sale | $449,000+49.7%$158/sqft |
Source:  Baldwin Realtors #399844 Report a problem Baldwin Realtors #399844 Report a problem | ||
| 10/26/2023 | Sold | $300,000-8.1%$106/sqft |
Source: Baldwin Realtors #346495 Report a problem | ||
| 9/12/2023 | Price change | $326,500-3%$115/sqft |
Source: Baldwin Realtors #346495 Report a problem | ||
| 7/20/2023 | Price change | $336,500-4.9%$119/sqft |
Source: Baldwin Realtors #346495 Report a problem | ||
| 6/24/2023 | Listed for sale | $354,000$125/sqft |
Source: Baldwin Realtors #346495 Report a problem | ||
Public tax history
| Year | Property taxes | Tax assessment |
|---|---|---|
| 2025 | $1,386 -46% | $29,960 -43.4% |
| 2024 | $2,566 +10.3% | $52,900 +10.3% |
| 2023 | $2,327 +136.8% | $47,980 +121.7% |
| 2022 | $983 +4.1% | $21,640 +3.8% |
| 2021 | $944 -1.2% | $20,840 -1.1% |
| 2020 | $955 -3.5% | $21,080 -3.3% |
| 2019 | $990 | $21,800 -1.1% |
| 2018 | $990 | $22,040 +1.1% |
| 2017 | $990 | $21,800 -0.8% |
| 2016 | $990 +10.7% | $21,980 +12% |
| 2013 | $894 | $19,620 |
Find assessor info on the county website
Monthly payment
Est. payment
Payment breakdown
Explore the cost of this home by adjusting the details. Changes won't be saved.Climate risks
Neighborhood: Di Grado
Nearby schools
GreatSchools rating
- 4/10O'rourke Elementary SchoolGrades: PK-5Distance: 1.4 mi
- 9/10Bernice J Causey Middle SchoolGrades: 6-8Distance: 2.2 mi
- 7/10Baker High SchoolGrades: 9-12Distance: 3.1 mi
Schools provided by the listing agent
- Elementary: O'Rourke
- Middle: Bernice J Causey
- High: Baker
Source: Baldwin Realtors. This data may not be complete. We recommend contacting the local school district to confirm school assignments for this home.
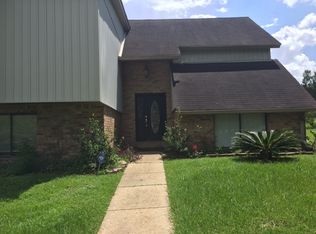
- $304,200-- bd1 ba2.3k sqft7747 Country Squire Dr, Mobile, AL 36695Off Market
- $319,5004 bd2 ba4.2k sqft7771 Country Squire Dr, Mobile, AL 36695Off Market
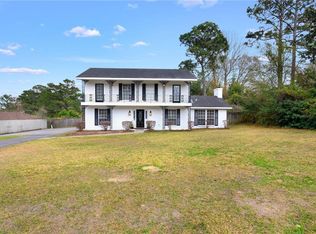
- $337,2004 bd3 ba2.4k sqft2851 Schillinger Rd S, Mobile, AL 36695Off Market

- $271,0003 bd2 ba2.2k sqft7750 Country Squire Dr, Mobile, AL 36695Off Market
- $252,300-- bd1 ba2.3k sqft7760 Country Squire Dr, Mobile, AL 36695Off Market
- $484,0005 bd3 ba3.2k sqft7770 Country Squire Dr, Mobile, AL 36695For Sale
- $278,6003 bd1 ba2.3k sqft2873 Schillinger Rd S, Mobile, AL 36695Off Market
- $270,9003 bd1 ba2.7k sqft7708 Country Squire Dr, Mobile, AL 36695Off Market
A local agent can set up tours, give advice and negotiate with sellers.
Similar homes
- $--4 bd3 ba2.6k sqft7515 Cumberland Ct, Mobile, AL 36695Auction
 Auction.com 2
 - $484,0005 bd3 ba3.2k sqft7770 Country Squire Dr, Mobile, AL 36695For Sale
 MLS ID #7729284, Alvaro Ludena, Rezults Real Estate Services LLC. GCMLS
 - $389,0004 bd4 ba2.6k sqft6627 Lubarrett Way, Mobile, AL 36695For Sale
 MLS ID #7804064, Elizabeth Helmsing, L L B & B, Inc.. GCMLS
 - $449,0004 bd3 ba3.2k sqft7160 Bradshaw Ct, Mobile, AL 36695For Sale
 MLS ID #7757417, Marcile Sims, Keller Williams Mobile. GCMLS
 - $--6 bd3 ba2.5k sqft3471 Woodward Dr, Mobile, AL 36695AuctionAuction.com 2
- $424,5004 bd3 ba2.7k sqft8280 Taddish Dr N, Mobile, AL 36695For SaleMLS ID #7746045, Kevin Loper, Roberts Brothers West. GCMLS
- $409,0004 bd4 ba3.1k sqft3414 Audubon Sq E, Mobile, AL 36695For SaleMLS ID #7802732, Derek Peterson, Peterson. GCMLS
- $449,9003 bd3 ba2.4k sqft7601 Cameron Ct, Mobile, AL 36695For SaleMLS ID #7754285, Michelle Autio, Roberts Brothers TREC. GCMLS
- $486,5004 bd3 ba2.8k sqft1280 Cameron Dr, Mobile, AL 36695For SaleMLS ID #7792294, Steven Koleno, Beycome Brokerage Realty LLC. GCMLS
- $419,0004 bd3 ba2.4k sqft1817 Bradshire Dr, Mobile, AL 36695For SaleMLS ID #7791262, Jonathan Hughes, Keller Williams Mobile. GCMLS
- $429,9004 bd3 ba2.9k sqft9010 Crain Ave, Mobile, AL 36695For SaleMLS ID #7794214, Mark Minnaert, Better Homes & Gardens RE Platinum Properties. GCMLS
- $379,9004 bd3 ba2.4k sqft2025 Bradbury Dr E, Mobile, AL 36695For SaleMLS ID #7738008, James Henderson, Realty Executives Bay Group. GCMLS
- $--3 bd3 ba1.9k sqft6709 Autumn Ridge Dr, Mobile, AL 36695AuctionXome
- $290,0004 bd3 ba2.1k sqft6408 Double Tree Ct, Mobile, AL 36695For SaleMLS ID #7807577, Taylor Medeiros, Roberts Brothers TREC. GCMLS
- $399,0005 bd4 ba2.9k sqft1609 Ridgeland Rd W, Mobile, AL 36695For SaleMLS ID #7745160, Emily Mills, Keller Williams Mobile. GCMLS
- $339,9004 bd3 ba2.6k sqft7713 Bedford Ct, Mobile, AL 36695For SaleMLS ID #7773854, Angela Locklier, Blue Heron Realty. GCMLS
- $375,0004 bd4 ba2.4k sqft1361 Dellwyn Ct, Mobile, AL 36695For SaleMLS ID #7751700, Chrissi Moore, Roberts Brothers West. GCMLS
- $434,9404 bd3 ba2.6k sqft3360 Gatewood Dr W, Mobile, AL 36619For SaleMLS ID #7769227, Natalya Baranyuk, Roberts Brothers West. GCMLS
- $379,9004 bd3 ba2.5k sqft6638 Lubarrett Way S, Mobile, AL 36695For SaleMLS ID #7757123, Whitney Tucker, Roberts Brothers West. GCMLS
- $270,2853 bd2 ba1.7k sqft8210 Junior Rd, Mobile, AL 36695For SaleMLS ID #7805674, Laurel Elliott, Legacy Realty. GCMLS
