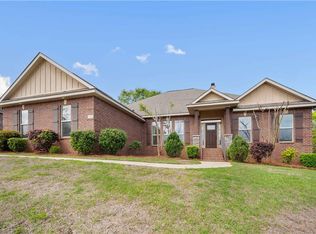
*** WELCOME TO AMELIA LAKE *** LAKEFRONT LOT *** Enjoy beautiful lake views and gorgeous sunrises and sunsets from this spacious home located in one of West Mobile’s most sought-after communities! Just a short stroll from the neighborhood pier and gazebo, this stunning home offers approximately 2,942 sq. ft. of thoughtfully designed, one-story living with 4 bedrooms, 3 baths, a covered back patio, and a side-entry 2-car garage. Step inside to a welcoming foyer flanked by a formal dining room and private study. The spacious formal dining room showcases a double tray ceiling with crown molding, while the open-concept great room features another impressive double tray ceiling and easy access to the covered patio overlooking the lake. The gourmet kitchen is designed for both entertaining and everyday living with granite countertops, a large island with farmhouse sink, hop-up bar, separate breakfast room, and plenty of space to gather. With two dining areas plus breakfast-bar seating, there is room for everyone! The desirable split floor plan provides added privacy for the oversized primary suite and tray ceiling. The primary bath offers double vanities, a large walk-in closet, linen closet, relaxing soaking tub, and beautiful separate tiled shower. The additional bedrooms feature walk-in closets, with a convenient Jack-and-Jill bath adding function to the guest-bedroom layout. Additional features include a separate laundry room, hall linen closet, custom light fixtures, smart toilets, and blinds throughout. Step outside to the covered back patio and take in the gorgeous lake view for simply relaxing by the water. Refrigerator conveys at no value. Current termite bond. This home was built toward FORTIFIED standards, which may provide potential insurance savings. Buyer and/or buyer's agent to verify all information deemed important to buyer.
Active
Price cut: $10K (9/23)
$434,900
1808 Gwin Ct, Mobile, AL 36695
4beds
2,942sqft
Single Family Residence, Residential
Built in 2021
0.3 Acres Lot
$431,900 Zestimate®
$148/sqft
$32/mo HOA
What's special
Lakefront lotBlinds throughoutFormal dining roomSmart toiletsRelaxing soaking tubLarge walk-in closetLinen closet
- 67 days
- 827
- 41
Zillow last checked:
Listing updated:
Listed by:
Rachel Nufrio 251-533-9714,
EXIT Allstar Gulf Coast Realty,
Lakenia Washington 251-767-8257,
Exit Allstar Realty
Source: GCMLS,MLS#: 7811443
Facts & features
Interior
Bedrooms & bathrooms
- Bedrooms: 4
- Bathrooms: 3
- Full bathrooms: 3
Heating
- Central
Cooling
- Ceiling Fan(s), Central Air
Appliances
- Included: Dishwasher, Electric Cooktop, Electric Oven, Electric Water Heater, Microwave, Range Hood, Refrigerator, Self Cleaning Oven
- Laundry: Laundry Room
Features
- High Ceilings 9 ft Main, Tray Ceiling(s), Walk-In Closet(s)
- Flooring: Carpet
- Basement: None
- Has fireplace: No
- Fireplace features: None
Interior area
- Total structure area: 2,942
- Total interior livable area: 2,942 sqft
Video & virtual tour
Property
Parking
- Parking features: Garage, Garage Faces Side
- Garage spaces: 2
Accessibility
- Accessibility features: None
Features
- Levels: One
- Patio & porch: Covered, Deck, Front Porch, Patio, Rear Porch
- Exterior features: None
- Pool features: None
- Spa features: None
- Fencing: None
- Has view: Yes
- View description: Lake
- Has water view: Yes
- Water view: Lake
- Waterfront features: Lake Front
Lot
- Size: 0.3 Acres
- Dimensions: 82 x 12 x 156 x 79 x 20 x 135
- Features: Back Yard, Front Yard
Details
- Additional structures: None
- Parcel number: 2707350000028116
Construction
Type & style
- Home type: SingleFamily
- Architectural style: Craftsman,Traditional
- Property subtype: Single Family Residence, Residential
Materials
- Brick Veneer
- Foundation: Slab
- Roof: Shingle
Condition
- Year built: 2021
Utilities & green energy
- Electric: 110 Volts, 220 Volts
- Sewer: Public Sewer
- Water: Public
- Utilities for property: Cable Available, Electricity Available, Phone Available, Sewer Available, Water Available
Green energy
- Energy efficient items: None
Community & HOA
Community
- Features: None
- Subdivision: Amelia Lake
HOA
- Has HOA: Yes
- HOA fee: $380 annually
Location
- Region: Mobile
Financial & listing details
- Price per square foot: $148/sqft
- Tax assessed value: $388,000
- Annual tax amount: $1,815
- Date on market: 7/27/2026
- Electric utility on property: Yes
- Road surface type: Asphalt
Estimated market value
$431,900
$410,000 - $453,000
$2,600/mo
Price history
| Date | Event | Price |
|---|---|---|
| 9/23/2026 | Price change | $434,900-2.2%$148/sqft |
Source:  GCMLS #7811443 Report a problem GCMLS #7811443 Report a problem | ||
| 9/7/2026 | Price change | $444,900-2.2%$151/sqft |
Source: GCMLS #7811443 Report a problem | ||
| 8/26/2026 | Price change | $454,900-1.1%$155/sqft |
Source:  Baldwin Realtors #400163 Report a problem Baldwin Realtors #400163 Report a problem | ||
| 7/29/2026 | Listed for sale | $459,900+32.6%$156/sqft |
Source: GCMLS #7811443 Report a problem | ||
| 9/29/2020 | Sold | $346,900$118/sqft |
Source: Public Record Report a problem | ||
Public tax history
| Year | Property taxes | Tax assessment |
|---|---|---|
| 2025 | $1,815 +0.8% | $38,800 +0.8% |
| 2024 | $1,800 +3.5% | $38,500 +3.3% |
| 2023 | $1,740 +14.9% | $37,260 +14.3% |
| 2022 | $1,514 +2.2% | $32,600 +6.7% |
| 2021 | $1,481 +354.5% | $30,540 +354.5% |
| 2020 | $326 | $6,720 |
Find assessor info on the county website
Monthly payment
Est. payment
Payment breakdown
Explore the cost of this home by adjusting the details. Changes won't be saved.Climate risks
Neighborhood: Warwick
Nearby schools
Schools provided by the listing agent
- Elementary: Hutchens/Dawes
- Middle: Bernice J Causey
- High: Baker
Source: GCMLS. This data may not be complete. We recommend contacting the local school district to confirm school assignments for this home.
Similar homes
- $428,0004 bd3 ba2.9k sqft10069 Highfield Way, Mobile, AL 36695For Sale
 MLS ID #7747334, Madison Reich, Marketvision Real Estate LLC. GCMLS
 - $450,0004 bd3 ba2.4k sqft2245 Turtle Creek Ln E, Mobile, AL 36695For Sale
 MLS ID #7816404, Elaine Sessions, Roberts Brothers West. GCMLS
 - $399,0004 bd3 ba2.8k sqft2151 Elliot Ct, Mobile, AL 36695For Sale
 MLS ID #7827620, Dylan Thomas, Revitalize Realty LLC. GCMLS
 - $325,0004 bd2 ba2.1k sqft2133 Graceland Ct, Mobile, AL 36695For Sale
 MLS ID #7838400, Sam Winter, Sam Winter and Company, Inc. GCMLS
