
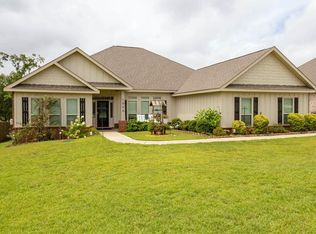
*SELLER WILLING TO OFFER $9,000 IN CONCESSIONS WITH AN ACCEPTABLE OFFER* Freshly remodeled and truly move-in ready, this single-story all-brick home delivers 4 bedrooms, 3 baths, and 2,892 square feet of thoughtfully laid-out living space. Step inside to an open floor plan where the kitchen, dining, and living areas flow together beneath elegant trey ceilings and crown molding, all centered on a tiled fireplace that makes the living room the natural gathering spot. The kitchen is built for real cooking and easy hosting, with granite countertops, stainless steel appliances, generous cabinetry, and a breakfast bar that keeps the cook in the conversation. Just off the entry, a set of French doors opens to a versatile room ready to serve as a home office, study, or formal dining room. The primary suite is a retreat of its own, crowned by a trey ceiling and finished with a walk-in closet, a bath offering both a separate walk-in shower and a soaking tub, and a private door leading straight out to the covered back porch and fenced backyard. Every surface has been refreshed — new flooring, paint, fixtures, lighting, fans, mirrors, appliances, doors, shutters, and updated window trim — and the care extends outside with fresh grass in the front yard, a power-washed driveway, and a newly painted garage door, garage floor, and mailbox. Double garage and extended driveway parking complete a home that's ready for its next owner. All Information provided is deemed reliable but not guaranteed. Buyer or Buyer’s Agent to verify all information.
Active
Price cut: $1K (10/1)
$399,000
2151 Elliot Ct, Mobile, AL 36695
4beds
2,892sqft
Single Family Residence, Residential
Built in 2015
0.26 Acres Lot
$-- Zestimate®
$138/sqft
$21/mo HOA
What's special
Tiled fireplaceNew flooringFenced backyardDouble garagePower-washed drivewayFrench doorsWalk-in closet
- 44 days
- 719
- 46
Zillow last checked:
Listing updated:
Listed by:
Dylan Thomas 251-635-2739,
Revitalize Realty LLC
Source: GCMLS,MLS#: 7827620
Facts & features
Interior
Bedrooms & bathrooms
- Bedrooms: 4
- Bathrooms: 3
- Full bathrooms: 3
Heating
- Central
Cooling
- Ceiling Fan(s), Central Air
Appliances
- Included: Dishwasher, Disposal, Electric Cooktop, Electric Oven, Microwave, Refrigerator
- Laundry: Laundry Room, Main Level
Features
- Double Vanity, High Ceilings 10 ft Main, High Speed Internet, Tray Ceiling(s), Walk-In Closet(s)
- Flooring: Ceramic Tile
- Windows: Shutters
- Basement: None
- Has fireplace: Yes
- Fireplace features: Living Room
Interior area
- Total structure area: 2,892
- Total interior livable area: 2,892 sqft
Video & virtual tour
Property
Parking
- Total spaces: 2
- Parking features: Driveway, Garage, Garage Faces Side, Kitchen Level
- Garage spaces: 2
- Has uncovered spaces: Yes
Accessibility
- Accessibility features: None
Features
- Levels: One
- Patio & porch: Covered, Patio
- Exterior features: None
- Pool features: None
- Spa features: None
- Fencing: Back Yard
- Has view: Yes
- Waterfront features: None
Lot
- Size: 0.26 Acres
- Features: Back Yard
Details
- Additional structures: None
- Parcel number: 3402030000012019
- Special conditions: Investor Owned
Construction
Type & style
- Home type: SingleFamily
- Architectural style: Traditional
- Property subtype: Single Family Residence, Residential
Materials
- Brick
- Foundation: Slab
- Roof: Composition,Shingle
Condition
- Year built: 2015
Utilities & green energy
- Electric: None
- Sewer: Public Sewer
- Water: Public
- Utilities for property: Cable Available, Electricity Available, Sewer Available, Water Available
Green energy
- Energy efficient items: None
Community & HOA
Community
- Features: HOA, Near Schools, Near Shopping, Sidewalks, Street Lights
- Subdivision: Taylor Pointe
HOA
- Has HOA: Yes
- HOA fee: $250 annually
Location
- Region: Mobile
Financial & listing details
- Price per square foot: $138/sqft
- Tax assessed value: $364,300
- Annual tax amount: $1,700
- Date on market: 8/26/2026
- Electric utility on property: Yes
- Road surface type: Asphalt
Estimated market value
Not available
Estimated sales range
Not available
$2,418/mo
Price history
| Date | Event | Price |
|---|---|---|
| 10/1/2026 | Price change | $399,000-0.3%$138/sqft |
Source:  GCMLS #7827620 Report a problem GCMLS #7827620 Report a problem | ||
| 8/26/2026 | Listed for sale | $400,000+48.1%$138/sqft |
Source: GCMLS #7827620 Report a problem | ||
| 7/8/2026 | Sold | $270,000+10.6%$93/sqft |
Source: Public Record Report a problem | ||
| 4/23/2026 | Sold | $244,200-28%$84/sqft |
Source: Public Record Report a problem | ||
| 4/8/2026 | Pending sale | $339,399$117/sqft |
Source: GCMLS #7594025 Report a problem | ||
| 12/12/2025 | Price change | $339,399-5.7%$117/sqft |
Source: GCMLS #7594025 Report a problem | ||
| 11/5/2025 | Price change | $359,900-1.4%$124/sqft |
Source: GCMLS #7594025 Report a problem | ||
| 9/12/2025 | Price change | $365,000-1.6%$126/sqft |
Source: GCMLS #7594025 Report a problem | ||
| 6/8/2025 | Listed for sale | $371,000+54.6%$128/sqft |
Source: GCMLS #7594025 Report a problem | ||
| 3/14/2016 | Sold | $239,900$83/sqft |
Source: Public Record Report a problem | ||
Public tax history
| Year | Property taxes | Tax assessment |
|---|---|---|
| 2025 | $1,700 +6% | $36,440 +5.8% |
| 2024 | $1,603 +5.8% | $34,440 +5.5% |
| 2023 | $1,516 +14.6% | $32,640 +13.9% |
| 2022 | $1,323 +4% | $28,660 +3.8% |
| 2021 | $1,272 +5.3% | $27,600 +5% |
| 2020 | $1,208 +2% | $26,280 +1.9% |
| 2019 | $1,184 -5.6% | $25,800 -0.5% |
| 2018 | $1,254 +3.4% | $25,920 +3.9% |
| 2017 | $1,213 | $24,940 -52.6% |
| 2016 | $1,213 | $52,580 |
Find assessor info on the county website
Monthly payment
Est. payment
Payment breakdown
Explore the cost of this home by adjusting the details. Changes won't be saved.Climate risks
Neighborhood: Alderbrook
Nearby schools
Schools provided by the listing agent
- Elementary: Hutchens/Dawes
- Middle: Bernice J Causey
- High: Baker
Source: GCMLS. This data may not be complete. We recommend contacting the local school district to confirm school assignments for this home.
Similar homes
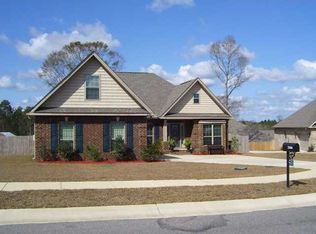
- $428,0004 bd3 ba2.9k sqft10069 Highfield Way, Mobile, AL 36695For Sale
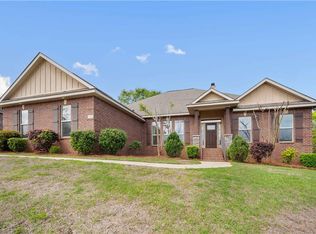 MLS ID #7747334, Madison Reich, Marketvision Real Estate LLC. GCMLS
 - $430,0004 bd3 ba3k sqft10715 Hunters Ct E, Mobile, AL 36695For Sale
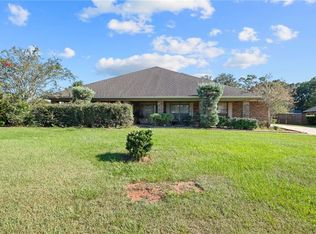 MLS ID #7846886, Patti Thornburg, Wellhouse Real Estate West LLC. GCMLS
 - $359,0004 bd2 ba2.3k sqft1517 Hunters Ridge Dr W, Mobile, AL 36695For Sale
 MLS ID #7847289, Emily Mills, Keller Williams Mobile. GCMLS
 - $434,9004 bd3 ba2.9k sqft1808 Gwin Ct, Mobile, AL 36695For Sale
 MLS ID #7811443, Rachel Nufrio, EXIT Allstar Gulf Coast Realty. GCMLS
