Stunning NEW CONSTRUCTION by Star Signature Homes! This beautifully crafted 3-bedroom, 2-bath custom home features an open and spacious floor plan designed for comfort, luxury, and efficient use of space. The formal dining room offers windows on two walls for exceptional natural light, while elegant crown molding carries throughout the home—including a detailed foyer and a gorgeous coffered/tray ceiling in the family room. The gourmet kitchen is a showstopper with custom cabinetry, upgraded countertops, designer lighting, and an oversized island perfect for entertaining. Enjoy premium features such as a slide-in gas range with hood vent, tankless water heater, luxury vinyl plank flooring throughout, and a window above the kitchen sink. The primary suite is truly impressive—featuring custom tile shower, double vanities, and a spacious layout. Both bathrooms include upgraded tile and premium finishes, with the hall bath showcasing a fully tiled tub surround. Built with exceptional craftsmanship and attention to detail, this home offers premium finishes, beautiful color selections, and a floor plan designed with zero wasted space. Don’t be misled by the square footage—this home lives much larger thanks to its open layout and thoughtful design. If you’ve been searching for a high-quality custom 3-bed/2-bath home in a fantastic location, this one is for you. Homes like this are rare at this price. Call today to schedule your private tour! SELLER IS A LICENSED BROKER IN THE STATE OF ALABAMA.
Active
$325,000
10100 Sable Ridge Dr, Mobile, AL 36695
3beds
1,525sqft
Single Family Residence, Residential
Built in 2026
0.54 Acres Lot
$-- Zestimate®
$213/sqft
$25/mo HOA
What's special
Upgraded countertopsBeautiful color selectionsPremium finishesDetailed foyerDesigner lighting
- 2 days |
- 454 |
- 25 |
Zillow last checked:
Listing updated:
Listed by:
Shabbir Hossain 251-214-4727,
Nexthome Star Real Estate
Source: GCMLS,MLS#: 7806245
Facts & features
Interior
Bedrooms & bathrooms
- Bedrooms: 3
- Bathrooms: 2
- Full bathrooms: 2
Heating
- Other
Cooling
- Other
Appliances
- Included: Dishwasher, Other
- Laundry: Main Level
Features
- Double Vanity, Entrance Foyer, Other
- Flooring: Vinyl
- Basement: None
- Has fireplace: No
- Fireplace features: None
Interior area
- Total structure area: 1,525
- Total interior livable area: 1,525 sqft
Video & virtual tour
Property
Parking
- Total spaces: 2
- Parking features: Garage
- Garage spaces: 2
Accessibility
- Accessibility features: None
Features
- Levels: One
- Patio & porch: None
- Exterior features: Other
- Pool features: None
- Spa features: None
- Fencing: None
- Has view: Yes
- View description: Other
- Waterfront features: None
Lot
- Size: 0.54 Acres
- Dimensions: 80 x 70 x 75 x 196
- Features: Back Yard, Other
Details
- Additional structures: Other
- Parcel number: 3402040000001135
Construction
Type & style
- Home type: SingleFamily
- Architectural style: Traditional,Other
- Property subtype: Single Family Residence, Residential
Materials
- Other
- Foundation: Slab
Condition
- true
- New construction: Yes
- Year built: 2026
Utilities & green energy
- Electric: Other
- Sewer: Public Sewer, Other
- Water: Other
- Utilities for property: Electricity Available, Natural Gas Available, Sewer Available, Water Available, Other
Green energy
- Energy efficient items: None
Community & HOA
Community
- Features: Other
- Subdivision: Summerglen
HOA
- Has HOA: Yes
- HOA fee: $300 annually
Location
- Region: Mobile
Financial & listing details
- Price per square foot: $213/sqft
- Annual tax amount: $436
- Date on market: 7/20/2026
- Electric utility on property: Yes
- Road surface type: Asphalt
Estimated market value
Not available
Estimated sales range
Not available
Not available
Price history
| Date | Event | Price |
|---|---|---|
| 7/20/2026 | Listed for sale | $325,000$213/sqft |
Source:  GCMLS #7806245 Report a problem GCMLS #7806245 Report a problem | ||
Public tax history
Tax history is unavailable.
Monthly payment
Est. payment
Payment breakdown
Explore the cost of this home by adjusting the details. Changes won't be saved.Climate risks
Neighborhood: Alderbrook
Nearby schools
GreatSchools rating
- 9/10Dawes Intermediate SchoolGrades: 3-5Distance: 1.8 mi
- 9/10Bernice J Causey Middle SchoolGrades: 6-8Distance: 1.4 mi
- 7/10Baker High SchoolGrades: 9-12Distance: 2.5 mi
Schools provided by the listing agent
- Elementary: Hutchens/Dawes
- Middle: Bernice J Causey
- High: Baker
Source: GCMLS. This data may not be complete. We recommend contacting the local school district to confirm school assignments for this home.
- $278,0003 bd2 ba1.6k sqft2316 Summerglen Dr, Mobile, AL 36695Off Market

- $255,0004 bd2 ba1.8k sqft2306 Summerglen Dr, Mobile, AL 36695Sold
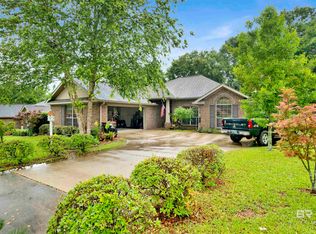
- $277,6003 bd2 ba1.7k sqft10125 Sable Ridge, Mobile, AL 36695Off Market
- $251,8006 bd1 ba1.5k sqft2319 Summerglen Dr, Mobile, AL 36695Off Market
- $275,600-- bd1 ba1.7k sqft10145 Sable Ridge Dr, Mobile, AL 36695Off Market
- $278,9003 bd2 ba1.7k sqft10145 Sable Ridge, Mobile, AL 36695Off Market
- $365,0004 bd2 ba1.8k sqft10088 Sable Ridge Dr, Mobile, AL 36695New Construction
- $260,0003 bd2 ba1.5k sqft2305 Summerglen Dr, Mobile, AL 36695Off Market
A local agent can set up tours, give advice and negotiate with sellers.
Similar homes
- $365,0004 bd2 ba1.8k sqft10088 Sable Ridge Dr, Mobile, AL 36695New Construction
 MLS ID #7806273, Shabbir Hossain, Nexthome Star Real Estate. GCMLS
 - $319,9004 bd2 ba1.9k sqft2401 Kaleigh Dr, Mobile, AL 36695New Construction
 GCMLS
GCMLS - $329,0003 bd2 ba2.2k sqft9951 Alderway St, Mobile, AL 36695For Sale
 MLS ID #7791561, Tiffany Rose, RE/MAX Partners. GCMLS
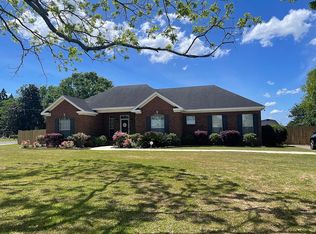
 - $330,0003 bd2 ba1.8k sqft3170 Scott Dairy Loop Rd W, Mobile, AL 36695For Sale By Owner
- from $307,9003 bd2 ba1.5k sqftThe Arlington Plan, Anglebrook, Mobile, AL 36695New ConstructionDR Horton
- $299,5004 bd2 ba1.7k sqft2503 Arbordale Loop, Mobile, AL 36695For SaleMLS ID #7801076, Lisa Granger, Real Broker LLC. GCMLS
- $285,0003 bd2 ba1.9k sqft2251 Sable Ridge Dr W, Mobile, AL 36695For SaleMLS ID #7698575, Lola Anderson, IXL Real Estate LLC. GCMLS
- $323,9003 bd2 ba1.8k sqft7610 Anglebrook Rd S, Mobile, AL 36695New ConstructionGCMLS
- $325,0004 bd2 ba2k sqft1675 Dawes Rd, Mobile, AL 36695For SaleMLS ID #7787822, Leighton Dees, Better Homes & Gardens RE Platinum Properties. GCMLS
- $229,0003 bd2 ba1.5k sqft2205 Spring Grv E, Mobile, AL 36695For SaleMLS ID #7802103, Mary Ann Mcconnell, Roberts Brothers TREC. GCMLS
- $315,0004 bd2 ba1.8k sqft2930 Plantation Dr W, Mobile, AL 36695For SaleMLS ID #7785350, Hope Brown, Roberts Brothers TREC. GCMLS
- $--3 bd2 ba1.8k sqft9511 Burnt Pine Dr, Mobile, AL 36695AuctionAuction.com 2
- $327,9004 bd2 ba2k sqft2414 Kaleigh Dr, Mobile, AL 36695New ConstructionGCMLS
- $327,9004 bd2 ba2k sqft2449 Kaleigh Dr, Mobile, AL 36695New ConstructionGCMLS
- $250,0003 bd2 ba1.6k sqft1733 Harrington Way, Mobile, AL 36695For SaleMLS ID #7803614, Courtney Pugh, DP & Associates Real Estate Co. GCMLS
- $327,9004 bd2 ba2k sqft2425 Kaleigh Dr, Mobile, AL 36695New ConstructionGCMLS
- $--4 bd3 ba2.2k sqft10522 Loamy Ave, Mobile, AL 36695AuctionServiceLink Auction
- $298,9004 bd2 ba2k sqft3060 Scott Place Ct, Mobile, AL 36695For SaleMLS ID #7725124, Meachie Brand, IXL Real Estate North. GCMLS
- $258,4003 bd2 ba1.7k sqft2518 Hedgerow Dr, Mobile, AL 36695For SaleMLS ID #7756116, Moe Sahyouni, eXp The Cummings Company LLC. GCMLS
- $327,6503 bd2 ba1.9k sqft7614 Anglebrook Rd S, Mobile, AL 36695New ConstructionGCMLS
