Welcome to easy, low-maintenance living in Mobile's premier 55+ community! This beautifully maintained home features a Fortified Roof (2023), a new HVAC system with air scrubber, and a central vacuum system for added comfort and efficiency. From the moment you enter, you’ll notice stunning hardwood floors, a spacious living room with an electric fireplace, and an adjacent dining room. The updated kitchen offers granite countertops, a stainless oven with built-in microwave (replaced 2022), reverse osmosis filtration servicing both the refrigerator and kitchen sink, plus a breakfast room and pantry. The breakfast room could also be a home office or casual TV room. Just off the kitchen, the laundry room provides access to the double garage. The split-bedroom floor plan ensures privacy, with the primary suite tucked away at the rear of the home featuring two walk-in closets, double vanity, and newly installed exhaust fan, toilet, and shower fixtures. Two guest bedrooms at the front share a well-appointed full bath. Additional highlights include a large floored attic with abundant storage, screened porch, fenced yard, and sprinkler system. The HOA provides exceptional value with yard maintenance, exterior painting and upkeep, internet service, emergency response system, and access to community amenities and activities — offering a true lock-and-leave lifestyle.
Active
$345,500
6605 Somerby Ln, Mobile, AL 36695
3beds
1,966sqft
Single Family Residence, Residential
Built in 2007
7,418 Square Feet Lot
$342,800 Zestimate®
$176/sqft
$420/mo HOA
What's special
Fenced yardAdjacent dining roomCentral vacuum systemScreened porchStunning hardwood floorsSprinkler systemBreakfast room
- 221 days
- 193
- 21
Zillow last checked:
Listing updated:
Listed by:
Jill Bedsole 251-656-0866,
Wellhouse Real Estate LLC - Mobile
Source: GCMLS,MLS#: 7727894
Facts & features
Interior
Bedrooms & bathrooms
- Bedrooms: 3
- Bathrooms: 2
- Full bathrooms: 2
Heating
- Central
Cooling
- Ceiling Fan(s), Central Air
Appliances
- Included: Dishwasher, Disposal, Electric Cooktop, Electric Oven, Microwave
- Laundry: Laundry Room
Features
- Central Vacuum, Double Vanity, Entrance Foyer, High Ceilings 9 ft Main, His and Hers Closets, Tray Ceiling(s), Walk-In Closet(s)
- Flooring: Carpet
- Basement: None
- Has fireplace: Yes
- Fireplace features: Electric, Living Room
Interior area
- Total structure area: 1,966
- Total interior livable area: 1,966 sqft
Video & virtual tour
Property
Parking
- Total spaces: 2
- Parking features: Attached, Driveway, Garage
- Attached garage spaces: 2
- Has uncovered spaces: Yes
Accessibility
- Accessibility features: None
Features
- Levels: One
- Patio & porch: Screened
- Exterior features: Private Yard
- Pool features: None
- Has spa: Yes
- Spa features: Community
- Fencing: Back Yard
- Has view: Yes
- Waterfront features: None
Lot
- Size: 7,418 Square Feet
- Features: Cul-De-Sac, Front Yard, Landscaped, Private
Details
- Additional structures: None
- Parcel number: 2809293000001019
Construction
Type & style
- Home type: SingleFamily
- Architectural style: Traditional
- Property subtype: Single Family Residence, Residential
Materials
- Foundation: Slab
- Roof: Shingle
Condition
- Year built: 2007
Utilities & green energy
- Electric: Other
- Sewer: Public Sewer
- Water: Public
- Utilities for property: Cable Available, Electricity Available, Natural Gas Available, Phone Available, Sewer Available, Water Available
Green energy
- Energy efficient items: None
Community & HOA
Community
- Features: HOA, Pool, Restaurant, Sidewalks, Street Lights
- Senior community: Yes
- Subdivision: Somerby
HOA
- Has HOA: Yes
- HOA fee: $420 monthly
Location
- Region: Mobile
Financial & listing details
- Price per square foot: $176/sqft
- Tax assessed value: $289,400
- Annual tax amount: $1,642
- Date on market: 3/3/2026
- Electric utility on property: Yes
- Road surface type: Asphalt
Estimated market value
$342,800
$326,000 - $360,000
$1,983/mo
Price history
| Date | Event | Price |
|---|---|---|
| 7/9/2026 | Price change | $345,500-5%$176/sqft |
Source:  GCMLS #7727894 Report a problem GCMLS #7727894 Report a problem | ||
| 5/6/2026 | Price change | $363,500-0.4%$185/sqft |
Source: GCMLS #7727894 Report a problem | ||
| 3/3/2026 | Listed for sale | $365,000+21.7%$186/sqft |
Source: GCMLS #7727894 Report a problem | ||
| 7/23/2021 | Sold | $300,000+70.5%$153/sqft |
Source:  Baldwin Realtors #317697 Report a problem Baldwin Realtors #317697 Report a problem | ||
| 8/22/2012 | Sold | $176,000$90/sqft |
Source: Public Record Report a problem | ||
| 5/1/2012 | Sold | $176,000-18.1%$90/sqft |
Source: Agent Provided Report a problem | ||
| 10/22/2011 | Listing removed | $215,000$109/sqft |
Source: Coldwell Banker South Shore Realty #170090 Report a problem | ||
| 3/2/2011 | Price change | $215,000+99900%$109/sqft |
Source: Coldwell Banker South Shore Realty #170090 Report a problem | ||
| 2/25/2011 | Listed for sale | $215-99.9% |
Source: Coldwell Banker South Shore Realty #170090 Report a problem | ||
| 1/5/2011 | Sold | $200,500-6.7%$102/sqft |
Source: Agent Provided Report a problem | ||
| 11/20/2010 | Listed for sale | $215,000$109/sqft |
Source: Systems Engineering, Inc. #170090 Report a problem | ||
Public tax history
| Year | Property taxes | Tax assessment |
|---|---|---|
| 2025 | $1,610 -1.9% | $28,960 -1.9% |
| 2024 | $1,642 +24.9% | $29,520 +24.1% |
| 2023 | $1,314 -0.9% | $23,780 -0.9% |
| 2022 | $1,327 +5.9% | $24,000 +5.7% |
| 2021 | $1,253 +3.3% | $22,700 +3.2% |
| 2020 | $1,213 +1.6% | $22,000 +1.6% |
| 2019 | $1,194 -0.8% | $21,660 +8.5% |
| 2018 | $1,204 +7% | $19,960 -2.4% |
| 2017 | $1,125 | $20,460 -8.3% |
| 2016 | $1,125 -58.4% | $22,300 +14.9% |
| 2013 | $2,706 +67.3% | $19,400 -33.3% |
| 2010 | $1,618 | $29,100 |
Find assessor info on the county website
Monthly payment
Est. payment
Payment breakdown
Explore the cost of this home by adjusting the details. Changes won't be saved.Climate risks
Neighborhood: Thornhill


Similar homes
- $379,9003 bd3 ba2.1k sqft6617 Somerby Ln, Mobile, AL 36695Active
 MLS ID #393774, Jennifer Sage, Call It Closed Intl Realty. Baldwin Realtors
 - $379,0004 bd3 ba2.4k sqft6716 Somerby Ln, Mobile, AL 36695For Sale
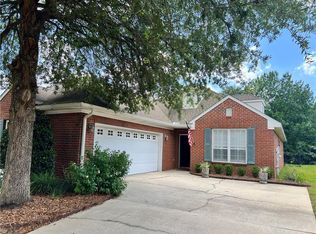 MLS ID #7768643, Grace Pond, Blue Heron Realty. GCMLS
 - $399,9004 bd3 ba2.4k sqft6720 Somerby Ln, Mobile, AL 36695For Sale
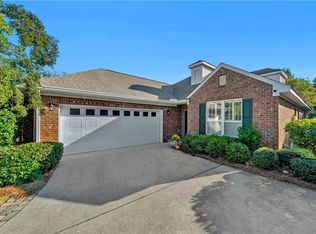 MLS ID #7848582, Tim Mclain, Curtin-Burdette. GCMLS
 - $369,0004 bd3 ba2.7k sqft6513 Sugar Pointe Ct, Mobile, AL 36695For Sale
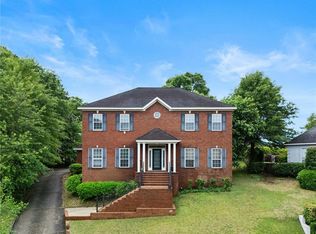 MLS ID #7760695, Shundra Barnes, IXL Real Estate North Central. GCMLS
