OPEN HOUSE Sunday 9/27/26 12:00-2:00... New roof was installed July 2026. Somerby is a gated Senior Community, where you will find many new friends, who have grown to expect the upscale living accommodations, that Somerby provides. This all-brick home features: 3 Bedrooms and 2 Bathrooms on the first floor; large Kitchen complete with granite countertops with tiled backsplash, stainless wall Oven and Microwave, a spacious Breakfast Room and a formal Dining Room that opens up to the Family Room; large Sunroom that overlooks the woodsy backyard (during Spring you can hear the running water from the babbling creek below); Fireplace in the spacious Living Room with built in Cabinetry and lots of natural light; Bill-Payer's Suite has a great view of the back woods and the Bathroom is equipped with hand rails, double vanity, Whirlpool Tub and separate Shower. Bedroom 2 has a pocket door to the Hall Bathroom and Bedroom 3 is across the hall. Upstairs, you’ll love the 4th Bedroom (or Office) and 3rd Bathroom with a separate HVAC system, as this space would make the perfect separate Care-Giver suite. You’ll find beautiful hardwood floors in all the living areas, carpets in the Bedrooms and tile in the Bathrooms, Sunroom and Laundry Room. Make sure you take note of the Plantation Shutters and crown moldings throughout. In 2019 the Garage Door Opener, the HVAC systems and the Water Heater were replaced. This home is in move-in condition, has a fenced Backyard and you will LOVE relaxing on the back Screen Porch and separate Deck. Somerby boasts of a plethora of amenities that can be enjoyed by every homeowner: indoor Swimming Pool with daily water activities; Fine Dining Restaurant; Theatre Room for movies and sports; Beauty/Barber Shop; Health and Wellness Center with weekly Physical Therapist visits; Activities Center with daily creative classes; Billiards Table; Bridge and Poker Tables; private Chapel; and so much more. The Monthly HOA Service fee includes: Comcast Cable, Lawn Maintenance, Emergency Response System, use of all the Community Amenities and participation in all the Activities. Now is your time to start THE life!
Active
Price cut: $5.9K (8/12)
$379,000
6716 Somerby Ln, Mobile, AL 36695
4beds
2,484sqft
Single Family Residence, Residential
Built in 2006
7,069 Square Feet Lot
$375,700 Zestimate®
$153/sqft
$425/mo HOA
What's special
Fenced backyardAll-brick homeCarpets in the bedroomsSpacious breakfast room
- 149 days
- 184
- 7
Zillow last checked:
Listing updated:
Listed by:
Grace Pond 251-232-8903,
Blue Heron Realty
Source: GCMLS,MLS#: 7768643
Facts & features
Interior
Bedrooms & bathrooms
- Bedrooms: 4
- Bathrooms: 3
- Full bathrooms: 3
Heating
- Electric, Heat Pump
Cooling
- Ceiling Fan(s), Central Air, Heat Pump
Appliances
- Included: Dishwasher, Disposal, Electric Cooktop, Electric Oven, Electric Water Heater, Microwave, Range Hood
- Laundry: Laundry Room, Main Level
Features
- Bookcases, Double Vanity, Entrance Foyer, High Ceilings 9 ft Main, Tray Ceiling(s), Walk-In Closet(s)
- Flooring: Carpet, Ceramic Tile, Hardwood
- Windows: Plantation Shutters
- Basement: None
- Has fireplace: Yes
- Fireplace features: Electric, Family Room
Interior area
- Total structure area: 2,484
- Total interior livable area: 2,484 sqft
Property
Parking
- Total spaces: 2
- Parking features: Attached, Garage, Garage Faces Side, Level Driveway
- Attached garage spaces: 2
- Has uncovered spaces: Yes
Accessibility
- Accessibility features: Accessible Approach with Ramp, Accessible Doors, Grip-Accessible Features
Features
- Levels: One and One Half
- Patio & porch: Deck, Screened
- Exterior features: None
- Pool features: None
- Has spa: Yes
- Spa features: None, Bath
- Fencing: Back Yard
- Has view: Yes
- View description: Trees/Woods
- Waterfront features: None
Lot
- Size: 7,069 Square Feet
- Dimensions: 55 x 127
- Features: Back Yard, Cul-De-Sac, Front Yard
Details
- Additional structures: None
- Parcel number: 2809293000001029
- Special conditions: No disclosures from Seller,Sold As/Is
Construction
Type & style
- Home type: SingleFamily
- Architectural style: Traditional
- Property subtype: Single Family Residence, Residential
Materials
- Brick
- Foundation: Slab
- Roof: Shingle
Condition
- Year built: 2006
Utilities & green energy
- Electric: 110 Volts
- Sewer: Public Sewer
- Water: Private
- Utilities for property: Cable Available, Electricity Available, Phone Available, Sewer Available, Underground Utilities, Water Available
Green energy
- Energy efficient items: None
Community & HOA
Community
- Features: Catering Kitchen, Clubhouse, Fitness Center, Gated, HOA, Meeting Room, Near Shopping, Pool, Restaurant, Sidewalks, Street Lights
- Subdivision: Somerby
HOA
- Has HOA: Yes
- HOA fee: $425 monthly
Location
- Region: Mobile
Financial & listing details
- Price per square foot: $153/sqft
- Tax assessed value: $350,700
- Annual tax amount: $1,959
- Date on market: 5/15/2026
- Electric utility on property: Yes
- Road surface type: Asphalt
Estimated market value
$375,700
$357,000 - $394,000
$2,201/mo
Price history
| Date | Event | Price |
|---|---|---|
| 8/12/2026 | Price change | $379,000-1.5%$153/sqft |
Source:  GCMLS #7768643 Report a problem GCMLS #7768643 Report a problem | ||
| 5/15/2026 | Listed for sale | $384,900+2.6%$155/sqft |
Source: GCMLS #7768643 Report a problem | ||
| 6/5/2023 | Sold | $375,000-2.6%$151/sqft |
Source: Public Record Report a problem | ||
| 4/5/2023 | Price change | $385,000-2.5%$155/sqft |
Source: GCMLS #7183377 Report a problem | ||
| 3/2/2023 | Listed for sale | $395,000+31.7%$159/sqft |
Source: GCMLS #7183377 Report a problem | ||
| 7/23/2018 | Sold | $300,000+16.5%$121/sqft |
Source: Public Record Report a problem | ||
| 12/17/2015 | Sold | $257,600+8.2%$104/sqft |
Source: Public Record Report a problem | ||
| 5/6/2014 | Sold | $238,000$96/sqft |
Source: Public Record Report a problem | ||
| 9/6/2013 | Sold | $238,000$96/sqft |
Source:  Baldwin Realtors #198455 Report a problem Baldwin Realtors #198455 Report a problem | ||
| 4/28/2013 | Listed for sale | $238,000$96/sqft |
Source: Roberts Brothers TREC #198455 Report a problem | ||
Public tax history
| Year | Property taxes | Tax assessment |
|---|---|---|
| 2025 | $1,959 -1% | $35,080 -1% |
| 2024 | $1,978 +23.8% | $35,420 +23.2% |
| 2023 | $1,598 -1% | $28,760 -1% |
| 2022 | $1,614 +5.8% | $29,040 +5.6% |
| 2021 | $1,527 +3.2% | $27,500 +3.2% |
| 2020 | $1,479 -0.2% | $26,660 -0.1% |
| 2019 | $1,481 -0.7% | $26,700 -45.9% |
| 2018 | $1,491 -49.1% | $49,380 +7% |
| 2017 | $2,931 | $46,160 -8.1% |
| 2016 | $2,931 +63.4% | $50,240 +68.3% |
| 2013 | $1,794 -1.9% | $29,860 -9% |
| 2010 | $1,829 | $32,800 |
Find assessor info on the county website
Monthly payment
Est. payment
Payment breakdown
Explore the cost of this home by adjusting the details. Changes won't be saved.Climate risks
Neighborhood: Thornhill

Similar homes
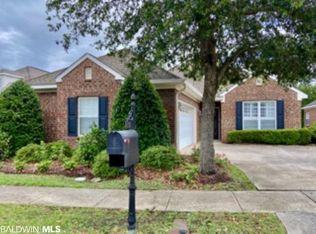
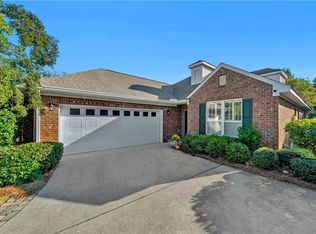
- $379,9003 bd3 ba2.1k sqft6617 Somerby Ln, Mobile, AL 36695Active
 MLS ID #393774, Jennifer Sage, Call It Closed Intl Realty. Baldwin Realtors
 - $369,0004 bd3 ba2.7k sqft6513 Sugar Pointe Ct, Mobile, AL 36695For Sale
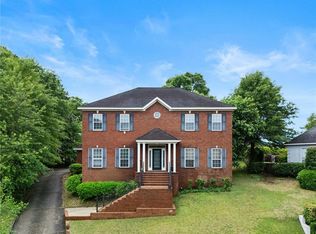 MLS ID #7760695, Shundra Barnes, IXL Real Estate North Central. GCMLS
 - $345,5003 bd2 ba1.9k sqft6605 Somerby Ln, Mobile, AL 36695For Sale
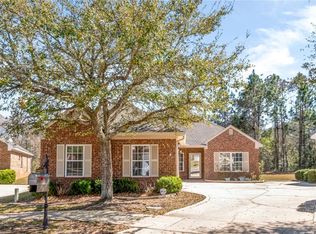 MLS ID #7727894, Jill Bedsole, Wellhouse Real Estate LLC - Mobile. GCMLS
 - $339,9004 bd3 ba2.6k sqft7713 Bedford Ct, Mobile, AL 36695For Sale
 MLS ID #7773854, Angela Locklier, Blue Heron Realty. GCMLS
