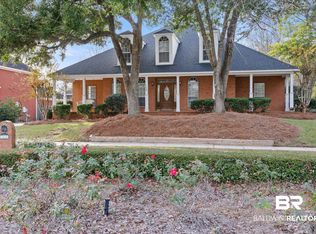
Don't miss out on this large 4 bedroom, 3.5 bath home with a swimming pool. Enjoy the multiple balconies, covered back patio, downstairs primary suite with an attached bonus room that opens to the patio, and an upstairs loft area between the three additional bedrooms. The two-car side-entry garage and detached carport are added bonuses, and the pool liner was replaced in 2026.
Active
Price cut: $10K (10/6)
$339,900
3414 Audubon Sq E, Mobile, AL 36695
4beds
3,186sqft
Single Family Residence, Residential
Built in 1994
0.32 Acres Lot
$340,300 Zestimate®
$107/sqft
$23/mo HOA
What's special
- 97 days
- 2,363
- 209
Zillow last checked:
Listing updated:
Listed by:
Derek Peterson 251-401-0051,
Peterson
Source: GCMLS,MLS#: 7802732
Facts & features
Interior
Bedrooms & bathrooms
- Bedrooms: 4
- Bathrooms: 4
- Full bathrooms: 3
- 1/2 bathrooms: 1
Heating
- Central
Cooling
- Central Air
Appliances
- Included: Dishwasher, Electric Cooktop, Electric Oven
- Laundry: Laundry Room
Features
- Double Vanity, Walk-In Closet(s)
- Flooring: Carpet, Ceramic Tile, Hardwood
- Basement: None
- Has fireplace: Yes
- Fireplace features: Gas Log
Interior area
- Total structure area: 3,186
- Total interior livable area: 3,186 sqft
Video & virtual tour
Property
Parking
- Total spaces: 2
- Parking features: Attached, Garage, Garage Faces Side
- Attached garage spaces: 2
Accessibility
- Accessibility features: None
Features
- Levels: Two
- Patio & porch: Covered, Patio
- Exterior features: Rain Gutters
- Pool features: In Ground
- Spa features: None
- Fencing: Back Yard,Privacy
- Has view: Yes
- Waterfront features: None
Lot
- Size: 0.32 Acres
- Features: Back Yard, Landscaped
Details
- Additional structures: Other
- Parcel number: 3304171000001030
Construction
Type & style
- Home type: SingleFamily
- Architectural style: Traditional
- Property subtype: Single Family Residence, Residential
Materials
- Brick
- Foundation: Slab
- Roof: Shingle
Condition
- Year built: 1994
Utilities & green energy
- Electric: 110 Volts, 220 Volts
- Sewer: Public Sewer
- Water: Public
- Utilities for property: Electricity Available, Natural Gas Available, Sewer Available, Water Available
Green energy
- Energy efficient items: None
Community & HOA
Community
- Features: None
- Subdivision: Windsor
HOA
- Has HOA: Yes
- HOA fee: $275 annually
Location
- Region: Mobile
Financial & listing details
- Price per square foot: $107/sqft
- Tax assessed value: $354,700
- Annual tax amount: $2,186
- Date on market: 7/10/2026
- Electric utility on property: Yes
- Road surface type: Asphalt
Estimated market value
$340,300
$323,000 - $357,000
$3,090/mo
Price history
| Date | Event | Price |
|---|---|---|
| 10/6/2026 | Price change | $339,900-2.9%$107/sqft |
Source:  GCMLS #7802732 Report a problem GCMLS #7802732 Report a problem | ||
| 10/3/2026 | Listed for sale | $349,900$110/sqft |
Source: GCMLS #7802732 Report a problem | ||
| 9/29/2026 | Pending sale | $349,900$110/sqft |
Source: GCMLS #7802732 Report a problem | ||
| 9/11/2026 | Price change | $349,900-9.1%$110/sqft |
Source: GCMLS #7802732 Report a problem | ||
| 8/28/2026 | Price change | $384,900-2.5%$121/sqft |
Source: GCMLS #7802732 Report a problem | ||
| 7/31/2026 | Price change | $394,900-3.4%$124/sqft |
Source: GCMLS #7802732 Report a problem | ||
| 7/13/2026 | Listed for sale | $409,000+71.1%$128/sqft |
Source: GCMLS #7802732 Report a problem | ||
| 1/20/2015 | Sold | $239,000-4.4%$75/sqft |
Source: Public Record Report a problem | ||
| 12/2/2014 | Listed for sale | $249,900-3%$78/sqft |
Source: RE/MAX Partners #513621 Report a problem | ||
| 10/10/2014 | Sold | $257,568-13.6%$81/sqft |
Source: Public Record Report a problem | ||
| 3/2/2014 | Listing removed | $298,000$94/sqft |
Source: Visual Tour #241138 Report a problem | ||
| 2/25/2014 | Listed for sale | $298,000-2%$94/sqft |
Source: Visual Tour #241138 Report a problem | ||
| 12/1/2013 | Listing removed | $304,000$95/sqft |
Source: Visual Tour #241138 Report a problem | ||
| 6/20/2013 | Price change | $304,000-1.6%$95/sqft |
Source: Visual Tour #241138 Report a problem | ||
| 5/23/2013 | Price change | $309,000-3.1%$97/sqft |
Source: Visual Tour #241138 Report a problem | ||
| 4/1/2013 | Listed for sale | $319,000$100/sqft |
Source: Visual Tour #241138 Report a problem | ||
| 2/17/2013 | Listing removed | $319,000$100/sqft |
Source: Visual Tour #241138 Report a problem | ||
| 12/20/2012 | Listed for sale | $319,000-5.3%$100/sqft |
Source: Visual Tour #241138 Report a problem | ||
| 10/1/2012 | Listing removed | $337,000$106/sqft |
Source: Visual Tour #241138 Report a problem | ||
| 7/3/2012 | Listed for sale | $337,000$106/sqft |
Source: Visual Tour #241138 Report a problem | ||
Public tax history
| Year | Property taxes | Tax assessment |
|---|---|---|
| 2025 | $2,186 +3.2% | $35,480 +3.1% |
| 2024 | $2,119 +12% | $34,420 +11.6% |
| 2023 | $1,891 +1.8% | $30,840 +1.8% |
| 2022 | $1,857 +1.6% | $30,300 +1.5% |
| 2021 | $1,828 -1% | $29,840 -0.9% |
| 2020 | $1,846 -0.2% | $30,120 -0.2% |
| 2019 | $1,849 -0.5% | $30,180 -1% |
| 2018 | $1,859 +3.8% | $30,500 +4.2% |
| 2017 | $1,791 | $29,260 -0.5% |
| 2016 | $1,791 +1.7% | $29,420 +4.1% |
| 2013 | $1,762 -1.2% | $28,260 -3% |
| 2010 | $1,783 +13.9% | $29,140 +13.3% |
| 2003 | $1,566 | $25,720 |
| 2002 | $1,566 +16.3% | $25,720 +15.5% |
| 2001 | $1,347 | $22,260 |
Find assessor info on the county website
Monthly payment
Est. payment
Payment breakdown
Explore the cost of this home by adjusting the details. Changes won't be saved.Climate risks
Neighborhood: Milkhouse
Nearby schools
Schools provided by the listing agent
- Elementary: Olive J Dodge
- Middle: Burns
- High: WP Davidson
Source: GCMLS. This data may not be complete. We recommend contacting the local school district to confirm school assignments for this home.
Similar homes
- $339,9004 bd3 ba2.6k sqft7713 Bedford Ct, Mobile, AL 36695For Sale
 MLS ID #7773854, Angela Locklier, Blue Heron Realty. GCMLS
 - $349,9004 bd3 ba2.4k sqft7681 Country Squire Dr, Mobile, AL 36695For Sale
 MLS ID #7816025, Sarah Nelson, Wellhouse Real Estate West LLC. GCMLS
 - $325,0004 bd3 ba2.3k sqft2270 Moss Creek Ct, Mobile, AL 36695For Sale
 MLS ID #7787084, Timothy Tria, IXL Real Estate LLC. GCMLS
 - $320,0004 bd3 ba2.3k sqft1104 Hanging Lantern Cir, Mobile, AL 36695For Sale
 MLS ID #7751921, Vickie Tillman, Exit Allstar Realty. GCMLS
