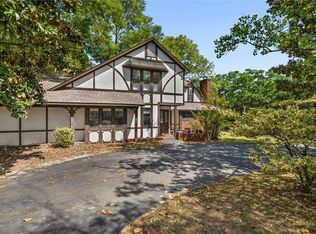
Welcome home to Bedford Court in sought after West Mobile! Nestled on a quiet cul-de-sac, this spacious 4-bedroom, 2.5-bath home offers approximately 2,638 square feet of comfortable living space on a beautiful oversized lot. Featuring hardwood floors, a cozy fireplace, formal dining area, and a large kitchen with plenty of room for entertaining, this home blends warmth and functionality perfectly.The spacious primary suite provides a relaxing retreat, while the additional bedrooms offer flexibility for guests, a home office, or growing families. Step outside to enjoy the peaceful backyard setting with room to relax, garden, or entertain. Conveniently located near shopping, dining, and schools, this well-maintained home offers the perfect combination of space, charm, and location in West Mobile. Buyer to verify all information during due diligence.
Active
$339,900
7713 Bedford Ct, Mobile, AL 36695
4beds
2,652sqft
Single Family Residence, Residential
Built in 1994
1 Acres Lot
$-- Zestimate®
$128/sqft
$31/mo HOA
What's special
Beautiful oversized lotCozy fireplaceFormal dining areaQuiet cul-de-sacHardwood floors
- 150 days
- 508
- 51
Zillow last checked:
Listing updated:
Listed by:
Angela Locklier 251-423-2616,
Blue Heron Realty
Source: GCMLS,MLS#: 7773854
Facts & features
Interior
Bedrooms & bathrooms
- Bedrooms: 4
- Bathrooms: 3
- Full bathrooms: 2
- 1/2 bathrooms: 1
Heating
- Central, Natural Gas
Cooling
- Ceiling Fan(s)
Appliances
- Included: Disposal, Dishwasher, Refrigerator
- Laundry: Laundry Room
Features
- Entrance Foyer 2 Story, High Speed Internet, Walk-In Closet(s)
- Flooring: Carpet
- Windows: None
- Basement: None
- Has fireplace: Yes
- Fireplace features: Gas Log, Gas Starter
Interior area
- Total structure area: 2,652
- Total interior livable area: 2,652 sqft
Property
Parking
- Parking features: Garage, Garage Faces Side
- Garage spaces: 2
Accessibility
- Accessibility features: None
Features
- Levels: Two
- Patio & porch: Deck
- Exterior features: None
- Pool features: None
- Spa features: None
- Fencing: Back Yard
- Has view: Yes
- View description: Other
- Waterfront features: None
Lot
- Size: 1 Acres
- Dimensions: 210 x 304 x 33 x 200
- Features: Back Yard
Details
- Additional structures: None
- Parcel number: 2809303000001136
Construction
Type & style
- Home type: SingleFamily
- Architectural style: Colonial
- Property subtype: Single Family Residence, Residential
Materials
- Foundation: Slab
- Roof: Composition
Condition
- Year built: 1994
Utilities & green energy
- Electric: 220 Volts
- Sewer: Public Sewer
- Water: Public
- Utilities for property: Electricity Available
Green energy
- Energy efficient items: None
Community & HOA
Community
- Features: None
- Subdivision: Cameron Place
HOA
- Has HOA: Yes
- HOA fee: $375 annually
Location
- Region: Mobile
Financial & listing details
- Price per square foot: $128/sqft
- Tax assessed value: $317,200
- Annual tax amount: $1,472
- Date on market: 5/20/2026
- Electric utility on property: Yes
- Road surface type: Asphalt
Estimated market value
Not available
Estimated sales range
Not available
Not available
Price history
| Date | Event | Price |
|---|---|---|
| 6/29/2026 | Price change | $339,900-3.6%$128/sqft |
Source:  GCMLS #7773854 Report a problem GCMLS #7773854 Report a problem | ||
| 6/17/2026 | Price change | $352,500-2.1%$133/sqft |
Source:  Baldwin Realtors #396815 Report a problem Baldwin Realtors #396815 Report a problem | ||
| 6/3/2026 | Price change | $359,900-5.3%$136/sqft |
Source: Baldwin Realtors #396815 Report a problem | ||
| 5/20/2026 | Listed for sale | $379,900+28.2%$143/sqft |
Source: Baldwin Realtors #396815 Report a problem | ||
| 8/16/2007 | Sold | $296,400$112/sqft |
Source: Public Record Report a problem | ||
Public tax history
| Year | Property taxes | Tax assessment |
|---|---|---|
| 2025 | $1,472 +4.8% | $31,740 +4.5% |
| 2024 | $1,405 +4.5% | $30,360 +4.3% |
| 2023 | $1,344 | $29,100 -1.2% |
| 2022 | -- | $29,440 +4.3% |
| 2021 | -- | $28,220 -1.1% |
| 2020 | $1,317 +3.2% | $28,540 +3% |
| 2019 | $1,276 | $27,700 -1% |
| 2018 | $1,276 +0.5% | $27,980 +1.5% |
| 2017 | $1,271 | $27,580 -2% |
| 2016 | $1,271 -3.3% | $28,140 +8.4% |
| 2013 | $1,314 -2.9% | $25,960 -11.3% |
| 2010 | $1,353 +32.7% | $29,280 +30.7% |
| 2003 | $1,019 | $22,400 |
| 2002 | $1,019 +4.1% | $22,400 +3.8% |
| 2001 | $980 +9.7% | $21,580 |
| 2000 | $893 | $21,580 |
Find assessor info on the county website
Monthly payment
Est. payment
Payment breakdown
Explore the cost of this home by adjusting the details. Changes won't be saved.Climate risks
Neighborhood: Sheldon
Nearby schools
Schools provided by the listing agent
- Elementary: ER Dickson
- Middle: Bernice J Causey
- High: WP Davidson
Source: GCMLS. This data may not be complete. We recommend contacting the local school district to confirm school assignments for this home.

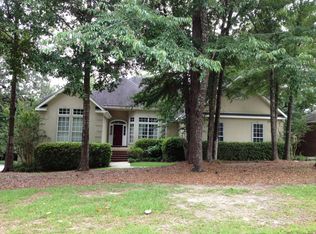
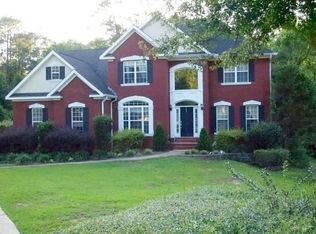
Similar homes
- $349,9004 bd3 ba2.4k sqft7681 Country Squire Dr, Mobile, AL 36695For Sale
 MLS ID #7816025, Sarah Nelson, Wellhouse Real Estate West LLC. GCMLS
 - $394,0004 bd3 ba2.4k sqft1519 Vassar Ct, Mobile, AL 36695For Sale
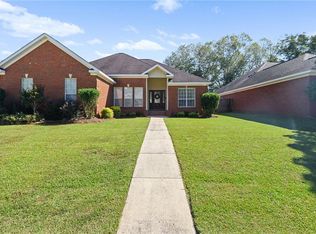 MLS ID #7853580, Ashley Lambert, Wellhouse Real Estate West LLC. GCMLS
 - $320,0004 bd3 ba2.3k sqft1104 Hanging Lantern Cir, Mobile, AL 36695For Sale
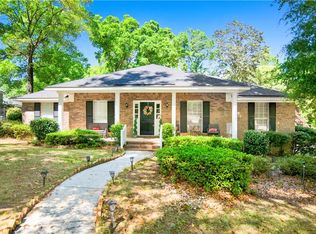 MLS ID #7751921, Vickie Tillman, Exit Allstar Realty. GCMLS
 - $375,0004 bd4 ba2.4k sqft1361 Dellwyn Ct, Mobile, AL 36695For Sale
 MLS ID #7751700, Chrissi Moore, Roberts Brothers West. GCMLS
