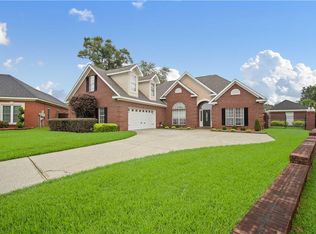
Tucked into a quiet cul-de-sac in Carrington Place, this 4-bedroom, 2.5-bath brick home was built in 2000 and offers an open, light-filled floor plan that lives larger than its footprint. At approximately 2,277 sq ft, the heart of the home flows seamlessly from the kitchen to the dining and living areas, anchored by gleaming floors, crown molding, a cozy fireplace, and walls of windows that fill the space with natural light. The kitchen is bright and functional, featuring stainless steel appliances, white cabinetry, a breakfast bar, and an open sightline to the main living space, ideal for everyday living and entertaining. The primary suite offers a relaxing retreat with a garden tub set in an arched alcove and a separate glass-enclosed shower. A standout feature: an enclosed, heated-and-cooled bonus room (approx. 105 sq ft) on the side of the garage, currently used as a workshop, while the garage still functions as a full two-car garage. The space is easily adaptable as a home office, hobby room, or flex space. Step outside to a beautifully landscaped, fully fenced backyard designed for low-maintenance enjoyment. Mature trees provide shade and privacy, while established perennial beds bring color back season after season. A charming paver fire-pit area tucked among the trees creates the perfect spot to unwind outdoors. A move-in-ready home with thoughtful updates and standout outdoor living on a cul-de-sac in a well-established neighborhood. The subdivision is accessible from Cottage Hill, Leroy Stevens, and Dawes Rd. Updates per seller: HVAC system approximately 4 years old. **THE LISTING BROKER MAKES NO REPRESENTATION TO THE ACCURACY OF SQUARE FOOTAGE, LOT DIMENSIONS, OR ACREAGE. ANY AND ALL UPDATES ARE PER SELLER. BUYER(S) OR BUYER'S AGENT TO VERIFY ANY AND ALL INFORMATION THEY DEEM IMPORTANT.**
Active
$365,000
8520 Gayla Ct, Mobile, AL 36695
4beds
2,277sqft
Single Family Residence, Residential
Built in 2000
0.26 Acres Lot
$-- Zestimate®
$160/sqft
$21/mo HOA
What's special
Full two-car garageCozy fireplaceSeparate glass-enclosed showerBreakfast barCrown moldingGleaming floorsStainless steel appliances
- 122 days
- 555
- 41
Zillow last checked:
Listing updated:
Listed by:
Brittany Wallace Reeves 251-533-7134,
McCarron Real Estate
Source: GCMLS,MLS#: 7786728
Facts & features
Interior
Bedrooms & bathrooms
- Bedrooms: 4
- Bathrooms: 3
- Full bathrooms: 2
- 1/2 bathrooms: 1
Heating
- Central, Electric, Heat Pump
Cooling
- Ceiling Fan(s), Central Air
Appliances
- Included: Dishwasher, Disposal, Electric Range, Range Hood
- Laundry: Laundry Room
Features
- High Ceilings 10 ft Main, Tray Ceiling(s), Walk-In Closet(s)
- Flooring: Carpet, Ceramic Tile, Hardwood
- Basement: None
- Has fireplace: Yes
- Fireplace features: Family Room, Gas Log
Interior area
- Total structure area: 2,277
- Total interior livable area: 2,277 sqft
Video & virtual tour
Property
Parking
- Total spaces: 2
- Parking features: Attached, Garage
- Attached garage spaces: 2
Accessibility
- Accessibility features: None
Features
- Levels: One
- Patio & porch: Covered, Rear Porch
- Exterior features: None
- Pool features: None
- Spa features: None
- Fencing: Back Yard,Fenced,Privacy
- Has view: Yes
- Waterfront features: None
Lot
- Size: 0.26 Acres
- Features: Back Yard, Cul-De-Sac, Front Yard, Landscaped
Details
- Additional structures: None
- Parcel number: 3401020001001002
Construction
Type & style
- Home type: SingleFamily
- Architectural style: Traditional
- Property subtype: Single Family Residence, Residential
Materials
- Brick, Stucco
- Foundation: Slab
- Roof: Composition,Shingle
Condition
- Year built: 2000
Utilities & green energy
- Electric: Other
- Sewer: Public Sewer
- Water: Public
- Utilities for property: Other
Green energy
- Energy efficient items: None
Community & HOA
Community
- Features: None
- Subdivision: Carrington Place
HOA
- Has HOA: Yes
- HOA fee: $250 annually
Location
- Region: Mobile
Financial & listing details
- Price per square foot: $160/sqft
- Tax assessed value: $283,600
- Annual tax amount: $1,150
- Date on market: 6/15/2026
- Road surface type: Asphalt, Paved
Estimated market value
Not available
Estimated sales range
Not available
Not available
Price history
| Date | Event | Price |
|---|---|---|
| 6/15/2026 | Listed for sale | $365,000+79.1%$160/sqft |
Source:  GCMLS #7786728 Report a problem GCMLS #7786728 Report a problem | ||
| 5/12/2009 | Sold | $203,800$90/sqft |
Source: Public Record Report a problem | ||
Public tax history
| Year | Property taxes | Tax assessment |
|---|---|---|
| 2025 | $1,150 -6.7% | $28,360 +5.8% |
| 2024 | $1,233 +14% | $26,800 +13.2% |
| 2023 | $1,081 +7.3% | $23,680 +6.9% |
| 2022 | $1,008 +7.3% | $22,160 +6.8% |
| 2021 | $939 -2.1% | $20,740 -2% |
| 2020 | $959 -0.9% | $21,160 -0.8% |
| 2019 | $968 | $21,340 +3.5% |
| 2018 | $968 +9% | $20,620 +4.7% |
| 2017 | $888 | $19,700 -0.9% |
| 2016 | $888 -58% | $19,880 -54% |
| 2013 | $2,117 -2.3% | $43,260 -3.2% |
| 2010 | $2,167 +220.5% | $44,680 +191.6% |
| 2003 | $676 | $15,320 |
| 2002 | $676 -13.6% | $15,320 -12.6% |
| 2001 | $783 | $17,520 |
Find assessor info on the county website
Monthly payment
Est. payment
Payment breakdown
Explore the cost of this home by adjusting the details. Changes won't be saved.Climate risks
Neighborhood: Yorkwood
Nearby schools
Schools provided by the listing agent
- Elementary: O'Rourke
- Middle: Bernice J Causey
- High: Baker
Source: GCMLS. This data may not be complete. We recommend contacting the local school district to confirm school assignments for this home.


Similar homes
- $419,0004 bd4 ba2.3k sqft2277 Chapel Hill Dr, Mobile, AL 36695For Sale
 MLS ID #7838649, Rosie Vo, IXL Real Estate LLC. GCMLS
 - $349,9004 bd3 ba2.4k sqft7681 Country Squire Dr, Mobile, AL 36695For Sale
 MLS ID #7816025, Sarah Nelson, Wellhouse Real Estate West LLC. GCMLS
 - $339,9004 bd3 ba2.6k sqft7713 Bedford Ct, Mobile, AL 36695For Sale
 MLS ID #7773854, Angela Locklier, Blue Heron Realty. GCMLS
 - $325,0004 bd2 ba2.1k sqft2133 Graceland Ct, Mobile, AL 36695For Sale
 MLS ID #7838400, Sam Winter, Sam Winter and Company, Inc. GCMLS
