Welcome to 6720 Somerby Lane in the highly sought after Somerby Senior Living Community. Somerby is a gated, upscale Senior Living Community conveniently located near Grelot and Cody Roads. You'll be amazed with this unique complex and all of its amenities. This garden home is the oversized Breakers plan featuring 3 Bedrooms and 2 Bathrooms on the first floor, and a large Bedroom/Bonus Room and full bath on the second floor. From the moment you enter, you'll know that this is a well-maintained, move-in ready home. You'll love the crown molding, the recessed lighting, the plantation shutters throughout, and all of the recent upgrades, including being completely repainted in 2024. The original hardwood floors in downstairs living area were refinished in 2024 and new hardwood floors were added to the downstairs bedrooms. Just off the foyer is a guest bedroom with a pocket door and a pass-through into the hall bath, which provides additional privacy for guests who may be visiting. On the opposite side of the foyer, you'll find another good-sized bedroom with a cedar lined closet, the laundry room and the entrance into the two-car garage. The spacious Living Room, with a lot of natural light, has a fire place as it?s focal point and is open to a formal Dining Room. The Kitchen has granite countertops, plenty of cabinets, a pantry and new stainless-steel appliances were installed in 2024. The Kitchen opens up into a spacious Breakfast Room that also has a pass-through into the Sunroom. Just off the formal Dining Room is a charming Sunroom with French Doors that overlooks the patio. Don't miss this newly constructed outdoor living space that was just added this Spring. The large Master Bedroom, with trey ceilings, has a great view of the back woods. The Master Bathroom is equipped with hand rails, a double vanity, a Whirlpool Tub and a separate Shower. The stairs in the foyer will lead you to the second floor where you'll find the 4th Bedroom/ Bonus Room and a 3rd Bathroom. This space has a separate HVAC system and two dormer windows that provide a lot of natural light. Some of the more recent upgrades in 2025 include a new roof, a new garage door opener, a new HVAC system with a Heat Pump (downstairs), and a newly constructed Patio in the Spring of this year. Below are a few of the Somerby Community amenities that can be enjoyed by every homeowner: an indoor Swimming Pool with daily water activities, Fine Dining Restaurant; Theatre Room for movies and sports; Beauty/Barber Shop; Health and Wellness Center; Activities Center with daily creative classes; Billiards Table; Bridge and Poker Tables; private Chapel; and so much more. The Monthly HOA Service fee includes, Comcast Cable, Lawn Maintenance, Emergency Response System, use of all the Community Amenities and participation in all the Activities. Don't miss the opportunity to view this amazing Garden Home in Somerby! It's your turn to enjoy Senior Living at its best! All information contained in this listing was provided by the Seller and is deemed accurate, but Buyers and/or Buyer's Agent should verify.
Active
$399,900
6720 Somerby Ln, Mobile, AL 36695
4beds
2,484sqft
Single Family Residence, Residential
Built in 2005
7,318 Square Feet Lot
$-- Zestimate®
$161/sqft
$440/mo HOA
What's special
- 9 days
- 345
- 18
Likely to sell faster than
Zillow last checked:
Listing updated:
Listed by:
Tim Mclain 251-604-7410,
Curtin-Burdette
Source: GCMLS,MLS#: 7848582
Facts & features
Interior
Bedrooms & bathrooms
- Bedrooms: 4
- Bathrooms: 3
- Full bathrooms: 3
Heating
- Central, Heat Pump
Cooling
- Ceiling Fan(s), Central Air, Heat Pump
Appliances
- Included: Dishwasher, Disposal, Electric Cooktop, Electric Oven, Electric Water Heater, Microwave, Refrigerator, Self Cleaning Oven
- Laundry: In Hall
Features
- Double Vanity, Entrance Foyer, High Ceilings 9 ft Lower, High Ceilings 9 ft Main, Tray Ceiling(s), Walk-In Closet(s)
- Flooring: Ceramic Tile, Carpet, Hardwood
- Windows: Shutters
- Basement: None
- Has fireplace: Yes
- Fireplace features: Electric, Living Room
Interior area
- Total structure area: 2,484
- Total interior livable area: 2,484 sqft
Property
Parking
- Total spaces: 2
- Parking features: Garage, Driveway, Level Driveway, Garage Door Opener, Storage
- Garage spaces: 2
- Has uncovered spaces: Yes
Accessibility
- Accessibility features: Grip-Accessible Features
Features
- Levels: Two
- Patio & porch: Covered, Patio
- Exterior features: None
- Pool features: None
- Has spa: Yes
- Spa features: None, Bath
- Fencing: Wrought Iron
- Has view: Yes
- Waterfront features: None
Lot
- Size: 7,318 Square Feet
- Dimensions: 127 x 135 x 56 x 58
- Features: Back Yard, Front Yard, Landscaped
Details
- Additional structures: None
- Parcel number: 2809293000001030
Construction
Type & style
- Home type: SingleFamily
- Architectural style: Traditional
- Property subtype: Single Family Residence, Residential
Materials
- Aluminum Siding, Brick
- Foundation: Slab
- Roof: Shingle
Condition
- Year built: 2005
Utilities & green energy
- Electric: 110 Volts
- Sewer: Public Sewer
- Water: Public
- Utilities for property: Cable Available, Electricity Available, Sewer Available, Underground Utilities, Water Available
Green energy
- Energy efficient items: None
Community & HOA
Community
- Features: None
- Senior community: Yes
- Subdivision: Somerby
HOA
- Has HOA: Yes
- HOA fee: $440 monthly
Location
- Region: Mobile
Financial & listing details
- Price per square foot: $161/sqft
- Tax assessed value: $358,600
- Annual tax amount: $2,013
- Date on market: 10/1/2026
- Electric utility on property: Yes
- Road surface type: Asphalt
Estimated market value
Not available
Estimated sales range
Not available
Not available
Price history
| Date | Event | Price |
|---|---|---|
| 10/2/2026 | Listed for sale | $399,900+12.6%$161/sqft |
Source:  GCMLS #7848582 Report a problem GCMLS #7848582 Report a problem | ||
| 1/17/2024 | Sold | $355,000-1.4%$143/sqft |
Source: Public Record Report a problem | ||
| 11/27/2023 | Listed for sale | $360,000$145/sqft |
Source: GCMLS #7266251 Report a problem | ||
| 10/30/2023 | Listing removed | -- |
Source: GCMLS #7266251 Report a problem | ||
| 8/31/2023 | Listed for sale | $360,000+9.9%$145/sqft |
Source: GCMLS #7266251 Report a problem | ||
| 12/20/2005 | Sold | $327,670$132/sqft |
Source: Public Record Report a problem | ||
Public tax history
| Year | Property taxes | Tax assessment |
|---|---|---|
| 2025 | $2,003 -1% | $35,860 -1% |
| 2024 | $2,024 +25.1% | $36,220 +24.5% |
| 2023 | $1,618 -1% | $29,100 -1% |
| 2022 | $1,634 +5.8% | $29,380 +5.6% |
| 2021 | $1,545 +3.3% | $27,820 +3.2% |
| 2020 | $1,496 -0.3% | $26,960 -0.3% |
| 2019 | $1,500 -0.7% | $27,040 +8.6% |
| 2018 | $1,510 +3.7% | $24,900 -5.2% |
| 2017 | $1,456 | $26,260 -7.4% |
| 2016 | $1,456 -10.4% | $28,360 +12% |
| 2013 | $1,626 -19.6% | $25,320 -20.5% |
| 2010 | $2,022 | $31,840 |
Find assessor info on the county website
Monthly payment
Est. payment
Payment breakdown
Explore the cost of this home by adjusting the details. Changes won't be saved.Climate risks
Neighborhood: Thornhill
Nearby schools
Schools provided by the listing agent
- Elementary: Dixon
- Middle: Burns
- High: WP Davidson
Source: GCMLS. This data may not be complete. We recommend contacting the local school district to confirm school assignments for this home.

Similar homes
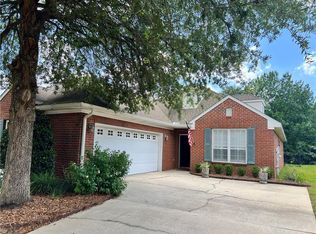
- $369,0004 bd3 ba2.7k sqft6513 Sugar Pointe Ct, Mobile, AL 36695For Sale
 MLS ID #7760695, Shundra Barnes, IXL Real Estate North Central. GCMLS
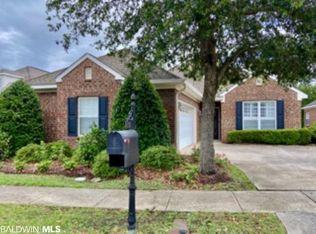
 - $380,0004 bd3 ba2.9k sqft6648 Sugar Creek Dr S, Mobile, AL 36695For Sale
 MLS ID #7819671, Tony Argueta, Bellator Real Estate LLC Mobile. GCMLS
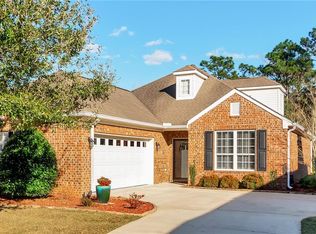
 - $375,0004 bd4 ba2.4k sqft1361 Dellwyn Ct, Mobile, AL 36695For Sale
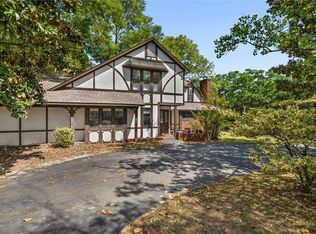 MLS ID #7751700, Chrissi Moore, Roberts Brothers West. GCMLS
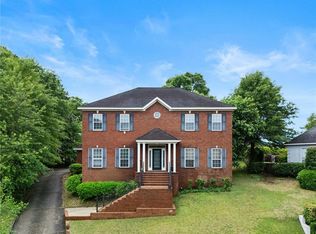
 - $419,0004 bd4 ba2.3k sqft2277 Chapel Hill Dr, Mobile, AL 36695For Sale
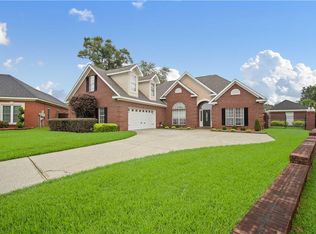 MLS ID #7838649, Rosie Vo, IXL Real Estate LLC. GCMLS
