The Sellers would like to Welcome you to 2270 Moss Creek Court, where over 2,300 sq ft of modern living awaits you in a peaceful cul-de-sac. This stunning home features four spacious bedrooms and 2.5 bathrooms, with the primary suite conveniently located on the main floor. The second floor hosts three additional bedrooms, providing ample space for your needs. The kitchen, adorned with split brick floors, granite countertops, and a walk-in pantry, is perfect for culinary enthusiasts. Tall ceilings in the living area enhance the open feel of the home, while the recent installation of engineered hardwood ensures a stylish, carpet-free environment upstairs. The backyard offers a covered patio and a fenced area for privacy, making it ideal for entertaining or relaxing. With quick access to Cottage Hill Rd and nearby Honor Park, this home combines comfort and convenience in one irresistible package.
Active
Price cut: $10K (7/9)
$335,000
2270 Moss Creek Ct, Mobile, AL 36695
4beds
2,365sqft
:
Get pre-qualified$2,014/mo
Single Family Residence, Residential
Built in 1993
10,371 Square Feet Lot
$333,200 Zestimate®
$142/sqft
$-- HOA
What's special
Four spacious bedroomsFenced area for privacyPeaceful cul-de-sacWalk-in pantryGranite countertopsCovered patio
- 37 days |
- 1,444 |
- 121 |
Likely to sell faster than
Zillow last checked:
Listing updated:
Listed by:
Timothy Tria 469-600-4099,
IXL Real Estate LLC
Source: GCMLS,MLS#: 7787084
Facts & features
Interior
Bedrooms & bathrooms
- Bedrooms: 4
- Bathrooms: 3
- Full bathrooms: 2
- 1/2 bathrooms: 1
Heating
- Central
Cooling
- Central Air
Appliances
- Included: Dishwasher
- Laundry: Main Level
Features
- Bookcases, Cathedral Ceiling(s)
- Flooring: Ceramic Tile, Hardwood
- Windows: None
- Basement: None
- Has fireplace: Yes
- Fireplace features: Gas Log
Interior area
- Total structure area: 2,365
- Total interior livable area: 2,365 sqft
Video & virtual tour
Property
Parking
- Total spaces: 2
- Parking features: Garage
- Garage spaces: 2
Accessibility
- Accessibility features: Grip-Accessible Features
Features
- Levels: Two
- Patio & porch: Covered, Front Porch
- Exterior features: None
- Pool features: None
- Spa features: None
- Fencing: Back Yard
- Has view: Yes
- View description: Other
- Waterfront features: None
Lot
- Size: 10,371 Square Feet
- Features: Back Yard, Cul-De-Sac
Details
- Additional structures: None
- Parcel number: 3303052000069004
Construction
Type & style
- Home type: SingleFamily
- Architectural style: Cottage,Creole
- Property subtype: Single Family Residence, Residential
Materials
- Frame, HardiPlank Type
- Foundation: Slab
- Roof: Shingle
Condition
- Year built: 1993
Utilities & green energy
- Electric: 220 Volts in Garage
- Sewer: Public Sewer
- Water: Public
- Utilities for property: Cable Available, Electricity Available, Sewer Available, Underground Utilities
Green energy
- Energy efficient items: None
Community & HOA
Community
- Features: None
- Subdivision: Moss Creek
Location
- Region: Mobile
Financial & listing details
- Price per square foot: $142/sqft
- Tax assessed value: $283,300
- Annual tax amount: $1,733
- Date on market: 6/25/2026
- Electric utility on property: Yes
- Road surface type: Asphalt
Estimated market value
$333,200
$317,000 - $350,000
$2,343/mo
Price history
| Date | Event | Price |
|---|---|---|
| 7/9/2026 | Price change | $335,000-2.9%$142/sqft |
Source:  GCMLS #7787084 Report a problem GCMLS #7787084 Report a problem | ||
| 6/25/2026 | Listed for sale | $345,000+19%$146/sqft |
Source: GCMLS #7787084 Report a problem | ||
| 9/12/2022 | Sold | $290,000+5.5%$123/sqft |
Source:  Baldwin Realtors #334621 Report a problem Baldwin Realtors #334621 Report a problem | ||
| 8/3/2022 | Pending sale | $274,900$116/sqft |
Source: Baldwin Realtors #334621 Report a problem | ||
| 8/1/2022 | Listed for sale | $274,900+19.5%$116/sqft |
Source: Baldwin Realtors #334621 Report a problem | ||
| 10/11/2007 | Sold | $230,000$97/sqft |
Source: Public Record Report a problem | ||
Public tax history
| Year | Property taxes | Tax assessment |
|---|---|---|
| 2025 | $1,733 +1.6% | $28,340 +1.6% |
| 2024 | $1,705 +13.9% | $27,900 +13.3% |
| 2023 | $1,496 +44.4% | $24,620 +30.3% |
| 2022 | $1,036 +1.1% | $18,900 +1.1% |
| 2021 | $1,025 +0.4% | $18,700 +0.4% |
| 2020 | $1,020 +2.3% | $18,620 +2.2% |
| 2019 | $998 -1% | $18,220 -1% |
| 2018 | $1,008 0% | $18,400 |
| 2017 | $1,008 | $18,400 -1.7% |
| 2016 | $1,008 -13% | $18,720 -0.7% |
| 2013 | $1,159 -6.3% | $18,860 -8.1% |
| 2010 | $1,236 +55.4% | $20,520 +51.1% |
| 2003 | $795 | $13,580 |
| 2002 | $795 +4.3% | $13,580 +4% |
| 2001 | $762 +25.9% | $13,060 |
| 2000 | $606 | $13,060 |
Find assessor info on the county website
Monthly payment
Est. payment
Payment breakdown
Explore the cost of this home by adjusting the details. Changes won't be saved.Climate risks
Neighborhood: Overton
Nearby schools
GreatSchools rating
- 4/10O'rourke Elementary SchoolGrades: PK-5Distance: 1.8 mi
- 2/10Burns Middle SchoolGrades: 6-8Distance: 2.1 mi
- 6/10WP Davidson High SchoolGrades: 9-12Distance: 3.8 mi
Schools provided by the listing agent
- Elementary: O'Rourke
- Middle: Burns
- High: WP Davidson
Source: GCMLS. This data may not be complete. We recommend contacting the local school district to confirm school assignments for this home.
- $321,7004 bd2 ba2.3k sqft2270 Moss Creek Ct #4, Mobile, AL 36695Off Market

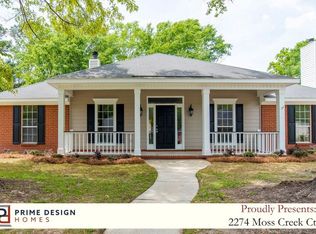
- $330,0004 bd2 ba2.2k sqft2274 Moss Creek Ct, Mobile, AL 36695Sold
- $280,6004 bd1 ba2.3k sqft2266 Moss Creek Ct, Mobile, AL 36695Off Market
- $247,7003 bd2 ba1.6k sqft2301 Crystal Ky, Mobile, AL 36695Off Market

- $110,0003 bd1 ba1.6k sqft2301 Crystal Ky, Mobile, AL 36695Off Market
- $211,0003 bd2 ba1.7k sqft2305 Crystal Ky, Mobile, AL 36695Off Market
- $287,2004 bd1 ba2.4k sqft2278 Moss Creek Ct, Mobile, AL 36695Off Market
- $267,600-- bd1 ba2.2k sqft2262 Moss Creek Ct, Mobile, AL 36695Off Market
A local agent can set up tours, give advice and negotiate with sellers.
Similar homes
- $339,9004 bd3 ba2.6k sqft7713 Bedford Ct, Mobile, AL 36695For Sale
 MLS ID #7773854, Angela Locklier, Blue Heron Realty. GCMLS
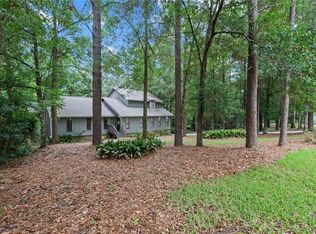
 - $365,0004 bd4 ba2.9k sqft6501 Sugar Creek Dr S, Mobile, AL 36695For Sale
 MLS ID #7790155, Brandy Alidor, Better Homes & Gardens RE Platinum Properties. GCMLS
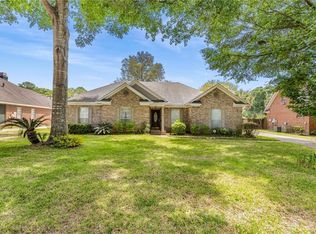
 - $379,9004 bd3 ba2.4k sqft2025 Bradbury Dr E, Mobile, AL 36695For Sale
 MLS ID #7738008, James Henderson, Realty Executives Bay Group. GCMLS
 - $349,9004 bd2 ba2.3k sqft2532 Burlington Dr W, Mobile, AL 36695For Sale
 MLS ID #7796608, Matthew White, Wellhouse Real Estate LLC - Mobile. GCMLS
 - $300,0004 bd2 ba2k sqft7711 Creekwood Dr, Mobile, AL 36695For SaleMLS ID #7782085, Melissa Parker, Waters Edge Rlty Cntrl Baldwin. GCMLS
- $264,0003 bd2 ba1.6k sqft2309 Anclote Ct, Mobile, AL 36695For SaleMLS ID #7792704, Chanda Blanchard, RE/MAX Realty Professionals. GCMLS
- $333,0004 bd3 ba2.2k sqft9422 Labrador Run S, Mobile, AL 36695For SaleMLS ID #7779293, Amanda Turn-Shamback, IXL Real Estate LLC. GCMLS
- $379,0004 bd3 ba2.7k sqft6513 Sugar Pointe Ct, Mobile, AL 36695For SaleMLS ID #7760695, Shundra Barnes, IXL Real Estate North Central. GCMLS
- $375,0004 bd4 ba2.4k sqft1361 Dellwyn Ct, Mobile, AL 36695For SaleMLS ID #7751700, Chrissi Moore, Roberts Brothers West. GCMLS
- $330,0003 bd2 ba1.8k sqft3170 Scott Dairy Loop Rd W, Mobile, AL 36695For Sale By Owner
- $394,9004 bd4 ba3.1k sqft3414 Audubon Sq E, Mobile, AL 36695For SaleMLS ID #7802732, Derek Peterson, Peterson. GCMLS
- $419,0004 bd3 ba2.4k sqft1817 Bradshire Dr, Mobile, AL 36695For SaleMLS ID #7791262, Jonathan Hughes, Keller Williams Mobile. GCMLS
- $339,9004 bd3 ba2.5k sqft7710 Meadows Dr N, Mobile, AL 36619For SaleMLS ID #7756769, Ron Lattrell, PropTek LLC. GCMLS
- $349,9004 bd2 ba2.3k sqft3005 Alexandria Ct, Mobile, AL 36693For SaleMLS ID #7749893, Heather Mclemore, Better Homes & Gardens RE Platinum Properties. GCMLS
- $398,9005 bd4 ba2.9k sqft1609 Ridgeland Rd W, Mobile, AL 36695For SaleMLS ID #7745160, Emily Mills, Keller Williams Mobile. GCMLS
- $309,0003 bd2 ba2k sqft1609 Woodberry Dr, Mobile, AL 36695For SaleMLS ID #7755458, Lamoura Nettles, EXIT Realty Promise. GCMLS
- $285,0003 bd2 ba2.1k sqft1215 Richmond Ct, Mobile, AL 36695For SaleMLS ID #7793368, Catherine Vailes, Roberts Brothers TREC. GCMLS
- $385,0003 bd3 ba2.4k sqft1345 Wellsley Ct, Mobile, AL 36695For SaleMLS ID #7767117, Barbara Moore, Better Homes & Gardens RE Platinum Properties. GCMLS
- $354,9004 bd3 ba3.1k sqft5817 Blue Ridge Dr S, Mobile, AL 36693For SaleMLS ID #7735545, Lolita Elkartabani, Roberts Brothers West. GCMLS
- $270,2853 bd2 ba1.7k sqft8210 Junior Rd, Mobile, AL 36695For SaleMLS ID #7805674, Laurel Elliott, Legacy Realty. GCMLS
