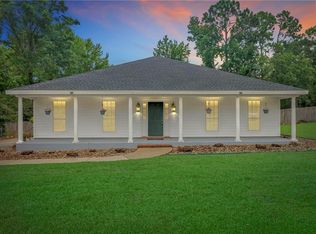
SELLER IS MOTIVATED!!!Welcome home to this beautifully maintained brick home featuring an open-concept layout, soaring ceilings, and a split-bedroom floor plan! The spacious living room offers rich flooring, a cozy fireplace, and plenty of natural light, flowing perfectly into the kitchen with granite countertops, stainless steel appliances, abundant cabinet space, and a breakfast bar ideal for entertaining. The oversized primary suite offers plenty of room to unwind and features a tray ceiling, large walk-in closet, and spacious bath. Secondary bedrooms are generously sized, and the large laundry room provides extra storage and convenience. ALL Appliances, including washer and dryer will convey with the home, making this one truly move-in ready! Step outside to enjoy the huge fully fenced backyard with an 8-foot privacy fence, plenty of room to play or entertain, and a 10x12 storage shed that remains with the home. Backing up to trees, this yard offers both privacy and space! Recent updates include a NEW HVAC in August 2024, NEW 8-foot privacy fence in October 2024, NEW 10x12 shed in October 2024, and ALL NEW kitchen appliances in August 2025. Ring doorbell and security cameras have also been added to the front and rear of the home. This move-in ready home has the updates, space, privacy, and extras everyone is looking for—schedule your showing today! Buyer to verify all information deemed important during the due diligence period.
Active
Price cut: $6.5K (7/18)
$309,000
1609 Woodberry Dr, Mobile, AL 36695
3beds
2,001sqft
:
Get pre-qualified$1,857/mo
Single Family Residence, Residential
Built in 2006
0.29 Acres Lot
$308,700 Zestimate®
$154/sqft
$-- HOA
What's special
Beautifully maintained brick homeCozy fireplaceLarge walk-in closetOpen-concept layoutOversized primary suiteSplit-bedroom floor planSoaring ceilings
- 97 days |
- 1,390 |
- 57 |
Likely to sell faster than
Zillow last checked:
Listing updated:
Listed by:
Lamoura Nettles 251-401-6341,
EXIT Realty Promise
Source: GCMLS,MLS#: 7755458
Facts & features
Interior
Bedrooms & bathrooms
- Bedrooms: 3
- Bathrooms: 2
- Full bathrooms: 2
Heating
- Central
Cooling
- Ceiling Fan(s), Central Air
Appliances
- Included: Dishwasher, Dryer, Electric Range, Refrigerator, Washer
- Laundry: Laundry Room
Features
- High Ceilings 10 ft Main, Walk-In Closet(s)
- Flooring: Carpet, Vinyl
- Windows: None
- Basement: None
- Has fireplace: Yes
- Fireplace features: Gas Log
Interior area
- Total structure area: 2,001
- Total interior livable area: 2,001 sqft
Video & virtual tour
Property
Parking
- Total spaces: 2
- Parking features: Attached, Garage, Garage Faces Front
- Attached garage spaces: 2
Accessibility
- Accessibility features: None
Features
- Levels: One
- Patio & porch: None
- Exterior features: None
- Pool features: None
- Spa features: None
- Fencing: Back Yard
- Has view: Yes
- View description: City
- Waterfront features: None
Lot
- Size: 0.29 Acres
- Features: Back Yard, Front Yard
Details
- Additional structures: None
- Parcel number: 2707350000010066
Construction
Type & style
- Home type: SingleFamily
- Architectural style: Colonial
- Property subtype: Single Family Residence, Residential
Materials
- Brick
- Foundation: Slab
- Roof: Shingle
Condition
- Year built: 2006
Utilities & green energy
- Electric: 110 Volts, 220 Volts in Laundry
- Sewer: Public Sewer
- Water: Public
- Utilities for property: Cable Available, Electricity Available, Natural Gas Available, Phone Available, Sewer Available, Underground Utilities, Water Available
Green energy
- Energy efficient items: None
Community & HOA
Community
- Features: None
- Subdivision: Woodberry Forest
HOA
- Has HOA: Yes
Location
- Region: Mobile
Financial & listing details
- Price per square foot: $154/sqft
- Tax assessed value: $288,500
- Annual tax amount: $1,333
- Date on market: 4/18/2026
- Electric utility on property: Yes
- Road surface type: Paved
Estimated market value
$308,700
$293,000 - $324,000
$2,065/mo
Price history
| Date | Event | Price |
|---|---|---|
| 7/18/2026 | Price change | $309,000-2.1%$154/sqft |
Source:  GCMLS #7755458 Report a problem GCMLS #7755458 Report a problem | ||
| 6/15/2026 | Price change | $315,500-1.1%$158/sqft |
Source: GCMLS #7755458 Report a problem | ||
| 5/13/2026 | Price change | $318,900-1.5%$159/sqft |
Source: GCMLS #7755458 Report a problem | ||
| 4/18/2026 | Listed for sale | $323,900+11.9%$162/sqft |
Source: GCMLS #7755458 Report a problem | ||
| 3/22/2024 | Sold | $289,500$145/sqft |
Source:  Baldwin Realtors #355915 Report a problem Baldwin Realtors #355915 Report a problem | ||
| 2/26/2024 | Pending sale | $289,500$145/sqft |
Source: Baldwin Realtors #355915 Report a problem | ||
| 2/16/2024 | Price change | $289,500-0.1%$145/sqft |
Source: GCMLS #7320622 Report a problem | ||
| 1/5/2024 | Listed for sale | $289,900+21.6%$145/sqft |
Source: GCMLS #7320622 Report a problem | ||
| 4/29/2018 | Listing removed | $1,500$1/sqft |
Source: SunQuest Properties of NW Florida, Inc. Report a problem | ||
| 1/9/2018 | Listed for rent | $1,500+5.3%$1/sqft |
Source: Teresa McLellan Report a problem | ||
| 12/13/2016 | Listing removed | $1,425+9.6%$1/sqft |
Source: Teresa McLellan Report a problem | ||
| 8/12/2014 | Listing removed | $1,300$1/sqft |
Source: SunQuest Properties of NW Florida, Inc. Report a problem | ||
| 7/10/2014 | Listed for rent | $1,300+6.1%$1/sqft |
Source: SunQuest Properties of NW Florida, Inc. Report a problem | ||
| 4/8/2014 | Listing removed | $1,225$1/sqft |
Source: SunQuest Properties of NW Florida, Inc. Report a problem | ||
| 2/5/2014 | Listed for rent | $1,225-5.4%$1/sqft |
Source: SunQuest Properties of NW Florida, Inc. Report a problem | ||
| 7/16/2012 | Listing removed | $1,295$1/sqft |
Source: SunQuest Properties of NW Florida, Inc. Report a problem | ||
| 4/17/2012 | Listed for rent | $1,295$1/sqft |
Source: SunQuest Properties of NW Florida, Inc. Report a problem | ||
| 12/28/2006 | Sold | $238,500$119/sqft |
Source: Public Record Report a problem | ||
Public tax history
| Year | Property taxes | Tax assessment |
|---|---|---|
| 2025 | $1,333 -47.7% | $28,860 -45% |
| 2024 | $2,546 +8.1% | $52,500 +8.1% |
| 2023 | $2,356 +12.1% | $48,580 +12.1% |
| 2022 | $2,101 +9.4% | $43,320 +9.4% |
| 2021 | $1,921 -0.9% | $39,600 -0.9% |
| 2020 | $1,938 +5.1% | $39,960 +5.1% |
| 2019 | $1,844 | $38,020 -0.2% |
| 2018 | $1,844 +2.7% | $38,100 +2.9% |
| 2017 | $1,795 | $37,020 -12.9% |
| 2016 | $1,795 -3.7% | $42,520 +11.4% |
| 2013 | $1,865 | $38,160 |
Find assessor info on the county website
Monthly payment
Est. payment
Payment breakdown
Explore the cost of this home by adjusting the details. Changes won't be saved.Climate risks
Neighborhood: Yorkwood
Nearby schools
GreatSchools rating
- 8/10Elsie Collier Elementary SchoolGrades: PK-5Distance: 3.6 mi
- 9/10Bernice J Causey Middle SchoolGrades: 6-8Distance: 1.1 mi
- 7/10Baker High SchoolGrades: 9-12Distance: 0.9 mi
Schools provided by the listing agent
- Elementary: O'Rourke
- Middle: Bernice J Causey
- High: Baker
Source: GCMLS. This data may not be complete. We recommend contacting the local school district to confirm school assignments for this home.
- $324,6004 bd2 ba2.1k sqft1619 Woodberry Dr, Mobile, AL 36695Off Market
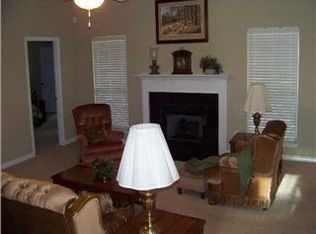
- $353,9005 bd2 ba2.6k sqft1579 Augusta Dr E, Mobile, AL 36695Off Market

- $421,000-- bd2 ba2.3k sqft1629 Woodberry Dr, Mobile, AL 36695Sold
- $421,0004 bd3 ba2.3k sqft1629 Woodberry Dr, Mobile, AL 36695Sold
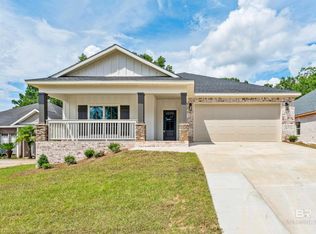
- $311,5004 bd2 ba2.1k sqft1569 Augusta Dr E, Mobile, AL 36695Off Market
- $399,000-- bd2 ba2.4k sqft1641 Woodberry Dr, Mobile, AL 36695Sold
- $363,5005 bd2 ba2.6k sqft1559 Augusta Dr E, Mobile, AL 36695Off Market
- $347,4005 bd3 ba2.6k sqft8699 Augusta Dr N, Mobile, AL 36695Off Market
A local agent can set up tours, give advice and negotiate with sellers.
Similar homes
- $279,0003 bd2 ba1.7k sqft8405 Calgary Dr, Mobile, AL 36695For Sale
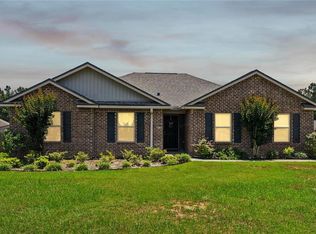 MLS ID #7772010, Julius Nettles, EXIT Realty Promise. GCMLS
 - $345,0004 bd3 ba2.3k sqft1319 Selby Phillips Dr, Mobile, AL 36695For Sale
 MLS ID #7781903, Louise Johnson, Bellator Real Estate, LLC. GCMLS
 - $315,0004 bd2 ba2.5k sqft2400 Carrington Dr, Mobile, AL 36695For Sale
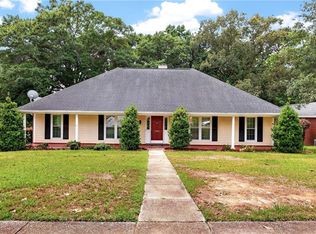 MLS ID #7771044, Lana Welch, Keller Williams Mobile. GCMLS
 - $270,2853 bd2 ba1.7k sqft8210 Junior Rd, Mobile, AL 36695For Sale
 MLS ID #7805674, Laurel Elliott, Legacy Realty. GCMLS
 - $--6 bd3 ba2.5k sqft3471 Woodward Dr, Mobile, AL 36695AuctionAuction.com 2
- $339,9004 bd3 ba2.6k sqft7713 Bedford Ct, Mobile, AL 36695For SaleMLS ID #7773854, Angela Locklier, Blue Heron Realty. GCMLS
- $330,0003 bd2 ba1.8k sqft3170 Scott Dairy Loop Rd W, Mobile, AL 36695For Sale By Owner
- $309,0004 bd2 ba2.6k sqft9259 McFarland Way, Mobile, AL 36695For SaleMLS ID #7702616, Brandy Alidor, Better Homes & Gardens RE Platinum Properties. GCMLS
- $333,0004 bd3 ba2.2k sqft9422 Labrador Run S, Mobile, AL 36695For SaleMLS ID #7779293, Amanda Turn-Shamback, IXL Real Estate LLC. GCMLS
- $294,9003 bd2 ba1.8k sqft1103 Hillcrest Xing E, Mobile, AL 36695For SaleMLS ID #7769386, Kula Gandy, Roberts Brothers West. GCMLS
- $359,9004 bd2 ba2.3k sqft2532 Burlington Dr W, Mobile, AL 36695For SaleMLS ID #7796608, Matthew White, Wellhouse Real Estate LLC - Mobile. GCMLS
- $259,2793 bd2 ba1.7k sqft9296 Champion Cir S, Mobile, AL 36695For SaleMLS ID #7804604, Melissa Strickland, Keller Williams Spring Hill. GCMLS
- $263,0003 bd2 ba1.6k sqft944 Parliament Ct, Mobile, AL 36695For SaleMLS ID #7738972, Michaela Callow, Elite Real Estate Solutions, LLC. GCMLS
- $259,0003 bd2 ba1.8k sqft1306 Summerchase Ct, Mobile, AL 36695For SaleMLS ID #7794479, Marcia Bell, Keller Williams Mobile. GCMLS
- $335,0004 bd3 ba2.3k sqft2270 Moss Creek Ct, Mobile, AL 36695For SaleMLS ID #7787084, Timothy Tria, IXL Real Estate LLC. GCMLS
- $285,0003 bd2 ba1.8k sqft7086 Crown Pointe Dr, Mobile, AL 36695For SaleMLS ID #7773127, Kelly Cummings, eXp The Cummings Company LLC. GCMLS
- $264,0003 bd2 ba1.6k sqft2309 Anclote Ct, Mobile, AL 36695For SaleMLS ID #7792704, Chanda Blanchard, RE/MAX Realty Professionals. GCMLS
- $299,5004 bd2 ba1.7k sqft2503 Arbordale Loop, Mobile, AL 36695For SaleMLS ID #7801076, Lisa Granger, Real Broker LLC. GCMLS
- $258,4003 bd2 ba1.7k sqft2518 Hedgerow Dr, Mobile, AL 36695For SaleMLS ID #7756116, Moe Sahyouni, eXp The Cummings Company LLC. GCMLS
- $389,0004 bd3 ba2.9k sqft1279 Creek Ridge Ct, Mobile, AL 36695For SaleMLS ID #7793388, Bubba Galloway, RE/MAX Partners. GCMLS
