***SELLER OFFERING $8,000 TOWARD BUYER CLOSING COSTS/PRE-PAIDS/RATE BUY DOWN.***Welcome home to this beautifully designed 4-bedroom, 2.5-bath home featuring a desirable split-bedroom floor plan that offers both privacy and functionality. The spacious living room features a woodburning fireplace with limestone surround and flows seamlessly into the open-concept kitchen and dining areas, creating the perfect space for everyday living and entertaining. The primary suite is a relaxing retreat with a custom tiled walk-in shower, an oversized walk-in closet, and ample space to unwind. Additional bedrooms are thoughtfully positioned on the opposite side of the home and share a hall bath. Step outside to enjoy the fully fenced backyard with storage shed, ideal for pets, play, and outdoor gatherings. Built to Gold Fortified standards, this home offers added durability, energy efficiency, and potential insurance savings. Conveniently located near the Coast Guard Base, Airport Boulevard, and Schillinger Road, you'll enjoy quick access to shopping, dining, schools, and major commuting routes. This home combines comfort, quality, and a prime location—don't miss your opportunity to make it yours! Buyer to verify all information during due diligence.
Active
Price cut: $10K (10/20)
$320,000
1319 Selby Phillips Dr, Mobile, AL 36695
4beds
2,336sqft
Single Family Residence, Residential
Built in 2017
10,454 Square Feet Lot
$-- Zestimate®
$137/sqft
$17/mo HOA
What's special
Custom tiled walk-in showerOversized walk-in closetDesirable split-bedroom floor plan
- 141 days
- 1,332
- 126
Zillow last checked:
Listing updated:
Listed by:
Louise Johnson 251-458-4878,
Bellator Real Estate, LLC,
Melisa Dotson 251-487-2414,
Bellator Real Estate, LLC
Source: GCMLS,MLS#: 7781903
Facts & features
Interior
Bedrooms & bathrooms
- Bedrooms: 4
- Bathrooms: 3
- Full bathrooms: 2
- 1/2 bathrooms: 1
Heating
- Central
Cooling
- Central Air
Appliances
- Included: Disposal, Dishwasher, Electric Range, Microwave
- Laundry: Laundry Room
Features
- Double Vanity, Entrance Foyer, High Ceilings 9 ft Main, Restrooms, Walk-In Closet(s)
- Flooring: Carpet
- Windows: Storm Shutters
- Basement: None
- Has fireplace: Yes
- Fireplace features: Living Room
Interior area
- Total structure area: 2,336
- Total interior livable area: 2,336 sqft
Video & virtual tour
Property
Parking
- Total spaces: 2
- Parking features: Attached, Driveway, Garage, Garage Faces Front
- Attached garage spaces: 2
- Has uncovered spaces: Yes
Accessibility
- Accessibility features: None
Features
- Levels: One
- Patio & porch: Covered, Rear Porch
- Exterior features: Storage
- Pool features: None
- Spa features: None
- Fencing: Back Yard,Fenced,Gate,Wood
- Has view: Yes
- View description: Other
- Waterfront features: None
Lot
- Size: 10,454 Square Feet
- Dimensions: 80 x 133
- Features: Back Yard, Front Yard
Details
- Additional structures: Shed(s)
- Parcel number: 2707260000009053
Construction
Type & style
- Home type: SingleFamily
- Architectural style: Traditional
- Property subtype: Single Family Residence, Residential
Materials
- Brick
- Foundation: Slab
- Roof: Other
Condition
- Year built: 2017
Utilities & green energy
- Electric: 110 Volts, 220 Volts
- Sewer: Public Sewer
- Water: Public
- Utilities for property: Sewer Available, Underground Utilities, Water Available, Electricity Available
Green energy
- Energy efficient items: None
Community & HOA
Community
- Features: None
- Subdivision: Chesapeake
HOA
- Has HOA: Yes
- HOA fee: $200 annually
Location
- Region: Mobile
Financial & listing details
- Price per square foot: $137/sqft
- Annual tax amount: $1,375
- Date on market: 6/3/2026
- Electric utility on property: Yes
- Road surface type: Asphalt
Estimated market value
Not available
Estimated sales range
Not available
Not available
Price history
| Date | Event | Price |
|---|---|---|
| 10/20/2026 | Price change | $320,000-3%$137/sqft |
Source:  Baldwin Realtors #397491 Report a problem Baldwin Realtors #397491 Report a problem | ||
| 9/29/2026 | Price change | $330,000-2.9%$141/sqft |
Source: Baldwin Realtors #397491 Report a problem | ||
| 9/16/2026 | Listed for sale | $340,000$146/sqft |
Source:  GCMLS #7781903 Report a problem GCMLS #7781903 Report a problem | ||
| 9/9/2026 | Pending sale | $340,000$146/sqft |
Source: Baldwin Realtors #397491 Report a problem | ||
| 8/27/2026 | Price change | $340,000-1.4%$146/sqft |
Source: GCMLS #7781903 Report a problem | ||
| 7/11/2026 | Price change | $345,000-1.4%$148/sqft |
Source: Baldwin Realtors #397491 Report a problem | ||
| 6/4/2026 | Listed for sale | $350,000$150/sqft |
Source: Baldwin Realtors #397491 Report a problem | ||
Public tax history
Tax history is unavailable.
Monthly payment
Est. payment
Payment breakdown
Explore the cost of this home by adjusting the details. Changes won't be saved.Climate risks
Neighborhood: Kimberline
Nearby schools
Schools provided by the listing agent
- Elementary: Elsie Collier
- Middle: Bernice J Causey
- High: Baker
Source: GCMLS. This data may not be complete. We recommend contacting the local school district to confirm school assignments for this home.


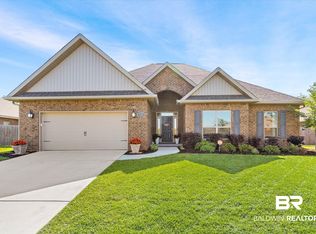
Similar homes
- $325,0004 bd2 ba2.1k sqft2133 Graceland Ct, Mobile, AL 36695For Sale
 MLS ID #7838400, Sam Winter, Sam Winter and Company, Inc. GCMLS
 - $394,0004 bd3 ba2.4k sqft1519 Vassar Ct, Mobile, AL 36695For Sale
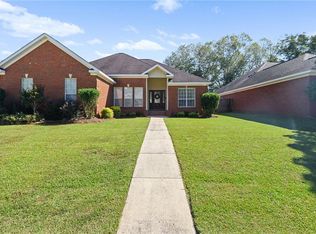 MLS ID #7853580, Ashley Lambert, Wellhouse Real Estate West LLC. GCMLS
 - $325,0004 bd2 ba2k sqft8522 Southern Oak Ct, Mobile, AL 36695For Sale
 MLS ID #7839211, Chad Nassar, IXL Real Estate LLC. GCMLS
 - $339,9004 bd3 ba2.6k sqft7713 Bedford Ct, Mobile, AL 36695For Sale
 MLS ID #7773854, Angela Locklier, Blue Heron Realty. GCMLS
