Welcome to this stunning 2022-built brick home in the Burke Forest subdivision in West Mobile! Offering 4 bedrooms, 2 bathrooms, and approximately 2,320 square feet, this beautifully designed home features a spacious open-concept layout with a split-bedroom floor plan for added privacy. The inviting great room flows seamlessly into the kitchen and covered back porch, making it perfect for both everyday living and entertaining. The kitchen is a chef's dream with granite countertops, a large center island overlooking the family room, stainless steel appliances, and a double oven. The spacious primary suite features double vanities, a relaxing soaking tub, a separate walk-in shower, and a generous walk-in closet. Additional highlights include a breakfast area, formal dining room, covered back porch, attached garage, and a fully fenced backyard with a wood privacy fence—ideal for enjoying outdoor gatherings or relaxing evenings. Located in a USDA-eligible area, qualified buyers may be eligible for 100% financing with no money down. Don't miss your opportunity to own this beautiful home—schedule your private showing today! A Photo has been virtually enhanced to illustrate the property’s potential future curb appeal.
Active
Price cut: $3.7K (10/22)
$330,000
3555 Linda Ct W, Mobile, AL 36695
4beds
2,320sqft
Single Family Residence, Residential
Built in 2022
0.25 Acres Lot
$329,900 Zestimate®
$142/sqft
$29/mo HOA
What's special
Attached garageFormal dining roomRelaxing soaking tubDouble vanitiesSeparate walk-in showerSpacious open-concept layoutDouble oven
- 120 days
- 708
- 69
Zillow last checked:
Listing updated:
Listed by:
Madison Reich 251-605-3808,
Marketvision Real Estate LLC
Source: GCMLS,MLS#: 7794941
Facts & features
Interior
Bedrooms & bathrooms
- Bedrooms: 4
- Bathrooms: 2
- Full bathrooms: 2
Heating
- Central, Heat Pump
Cooling
- Ceiling Fan(s), Central Air
Appliances
- Included: Dishwasher, Double Oven, Electric Range, Microwave, Range Hood
- Laundry: Main Level
Features
- Double Vanity, Entrance Foyer, High Ceilings 9 ft Main, Tray Ceiling(s), Walk-In Closet(s)
- Flooring: Carpet
- Basement: None
- Has fireplace: No
- Fireplace features: None
Interior area
- Total structure area: 2,320
- Total interior livable area: 2,320 sqft
Property
Parking
- Total spaces: 2
- Parking features: Attached, Driveway, Garage, Garage Faces Front
- Attached garage spaces: 2
- Has uncovered spaces: Yes
Accessibility
- Accessibility features: None
Features
- Levels: One
- Patio & porch: Covered, Front Porch, Patio, Rear Porch
- Exterior features: None
- Pool features: None
- Spa features: None
- Fencing: Wood
- Has view: Yes
- View description: Other
- Waterfront features: None
Lot
- Size: 0.25 Acres
- Features: Back Yard, Front Yard, Landscaped
Details
- Additional structures: None
- Parcel number: 3404170000009017
Construction
Type & style
- Home type: SingleFamily
- Architectural style: Traditional
- Property subtype: Single Family Residence, Residential
Materials
- Brick
- Foundation: Slab
- Roof: Shingle
Condition
- Year built: 2022
Utilities & green energy
- Electric: 110 Volts, 220 Volts
- Sewer: Public Sewer
- Water: Public
- Utilities for property: Cable Available, Electricity Available, Sewer Available, Underground Utilities, Water Available
Green energy
- Energy efficient items: None
Community & HOA
Community
- Features: HOA, Sidewalks
- Subdivision: Burke Forest
HOA
- Has HOA: Yes
- HOA fee: $350 annually
Location
- Region: Mobile
Financial & listing details
- Price per square foot: $142/sqft
- Tax assessed value: $319,700
- Annual tax amount: $1,484
- Date on market: 6/25/2026
- Electric utility on property: Yes
- Road surface type: Paved
Estimated market value
$329,900
$313,000 - $346,000
$2,423/mo
Price history
| Date | Event | Price |
|---|---|---|
| 10/22/2026 | Price change | $330,000-1.1%$142/sqft |
Source:  GCMLS #7794941 Report a problem GCMLS #7794941 Report a problem | ||
| 9/6/2026 | Price change | $333,700-1.5%$144/sqft |
Source: GCMLS #7794941 Report a problem | ||
| 8/13/2026 | Price change | $338,700-0.4%$146/sqft |
Source: GCMLS #7794941 Report a problem | ||
| 7/6/2026 | Price change | $340,000-4.2%$147/sqft |
Source: GCMLS #7794941 Report a problem | ||
| 7/1/2026 | Price change | $355,000-1.4%$153/sqft |
Source: GCMLS #7794941 Report a problem | ||
| 6/25/2026 | Listed for sale | $360,000+9.6%$155/sqft |
Source: GCMLS #7794941 Report a problem | ||
| 2/18/2022 | Sold | $328,600$142/sqft |
Source: Public Record Report a problem | ||
Public tax history
| Year | Property taxes | Tax assessment |
|---|---|---|
| 2025 | $1,484 -0.8% | $31,980 -0.8% |
| 2024 | $1,497 -0.5% | $32,240 -0.5% |
| 2023 | $1,504 +453.9% | $32,400 +478.6% |
| 2022 | $272 | $5,600 |
| 2021 | $272 | $5,600 |
| 2020 | $272 | $5,600 |
| 2019 | $272 -3.6% | $5,600 |
| 2018 | $282 | $5,600 |
| 2017 | $282 | $5,600 |
| 2016 | $282 +107.4% | $5,600 +100% |
| 2013 | $136 | $2,800 |
Find assessor info on the county website
Monthly payment
Est. payment
Payment breakdown
Explore the cost of this home by adjusting the details. Changes won't be saved.Climate risks
Neighborhood: 36695
Nearby schools
Schools provided by the listing agent
- Elementary: Hutchens/Dawes
- Middle: Bernice J Causey
- High: Baker
Source: GCMLS. This data may not be complete. We recommend contacting the local school district to confirm school assignments for this home.
Similar homes
- $330,0004 bd3 ba2.2k sqft9422 Labrador Run S, Mobile, AL 36695For Sale
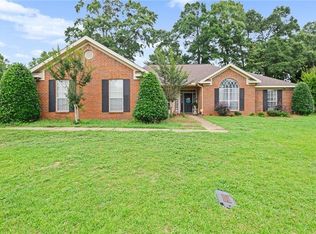 MLS ID #7779293, Amanda Turn-Shamback, IXL Real Estate LLC. GCMLS
 - $325,0004 bd2 ba2.1k sqft2133 Graceland Ct, Mobile, AL 36695For Sale
 MLS ID #7838400, Sam Winter, Sam Winter and Company, Inc. GCMLS
 - $359,0004 bd2 ba2.3k sqft1517 Hunters Ridge Dr W, Mobile, AL 36695For Sale
 MLS ID #7847289, Emily Mills, Keller Williams Mobile. GCMLS
 - $359,0004 bd3 ba2.3k sqft10551 Sand Dune Ave, Mobile, AL 36695For Sale
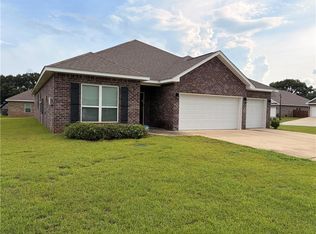 MLS ID #7826485, Tomeika Hawkins, TerrDomus LLC. GCMLS
